Accessibility Tools

Skip to main content
Sierra de Betis, Tarifa (Cádiz)

The Cave Betis 22

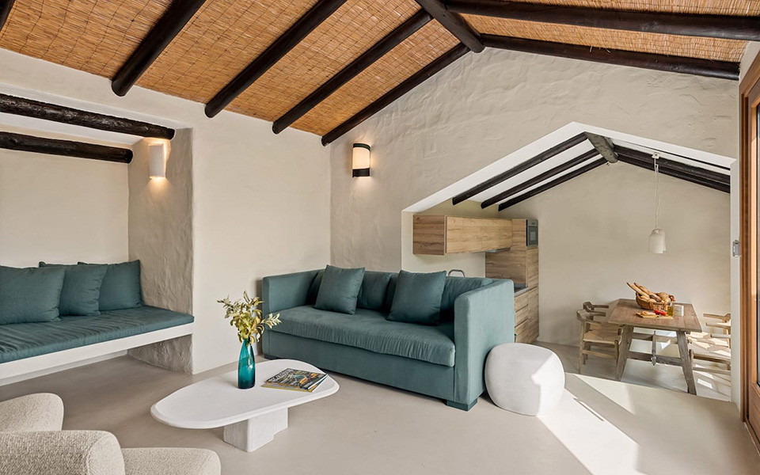
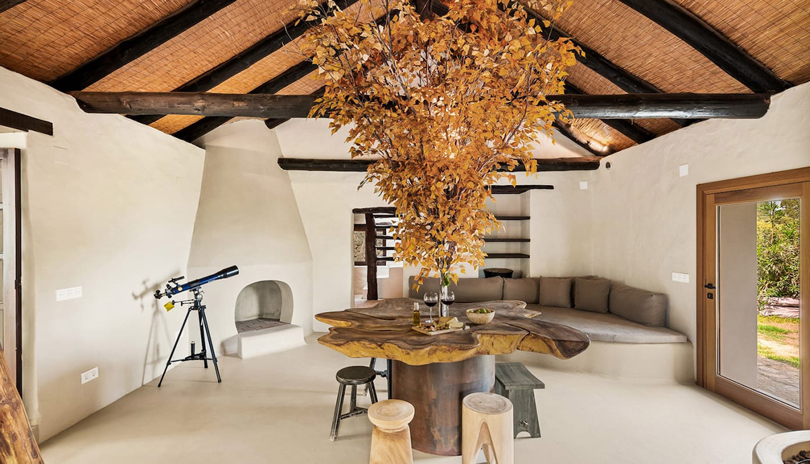
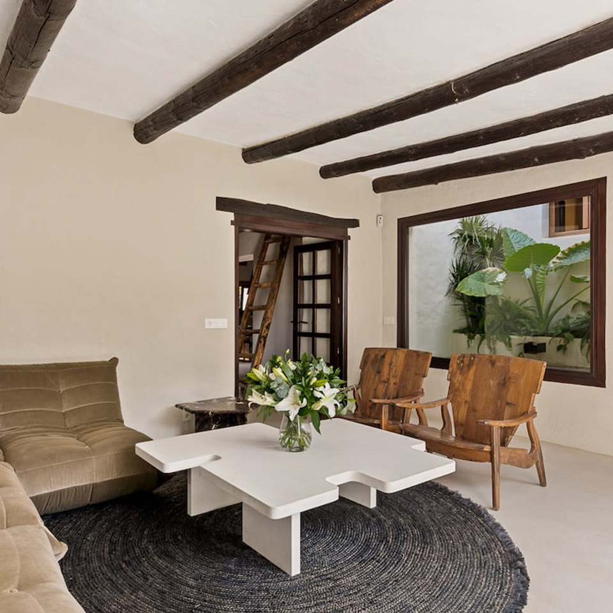
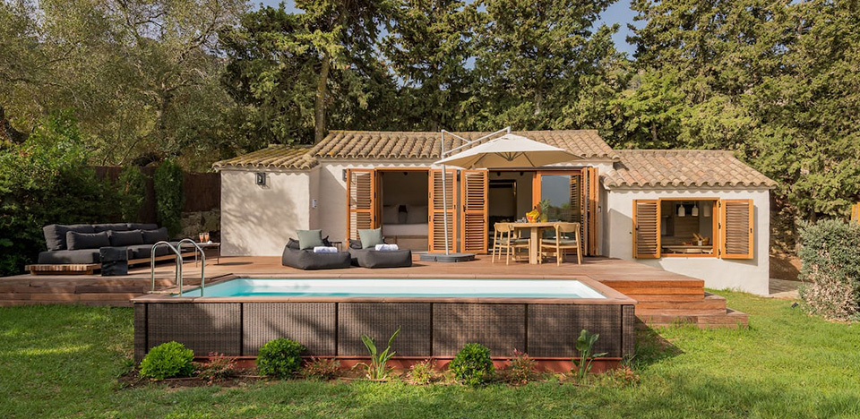
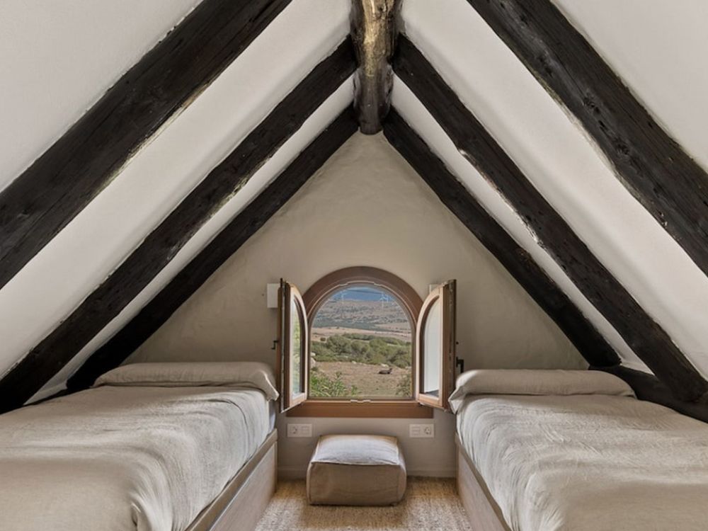
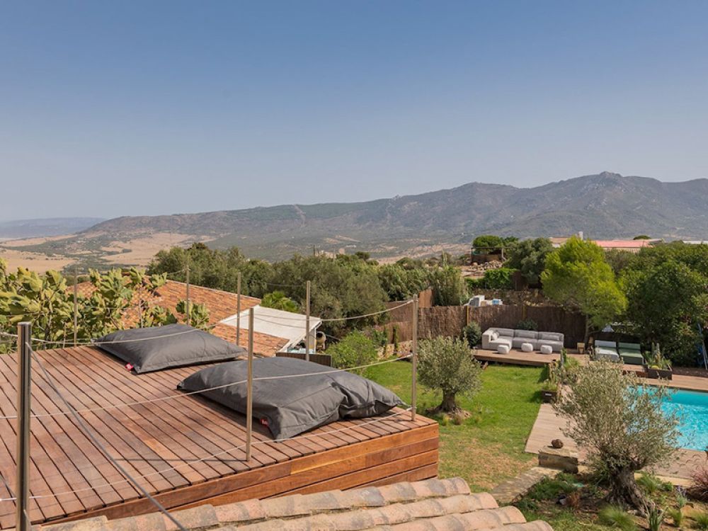
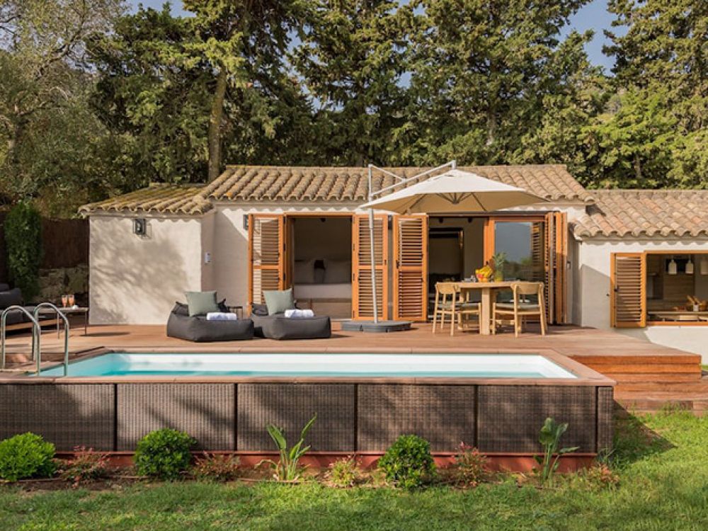
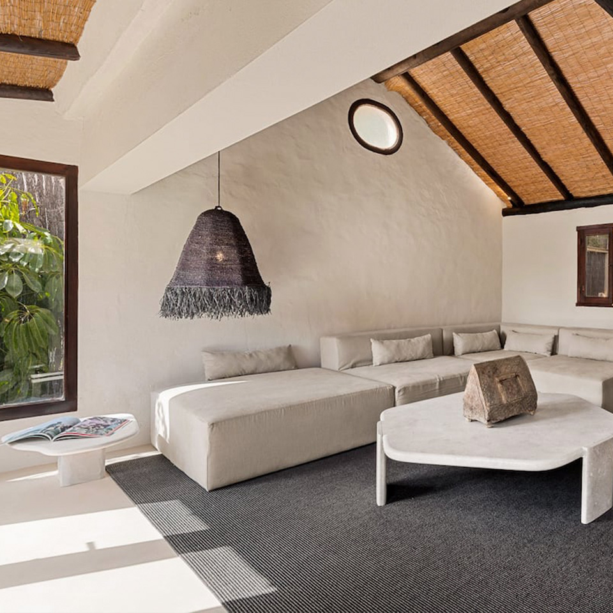
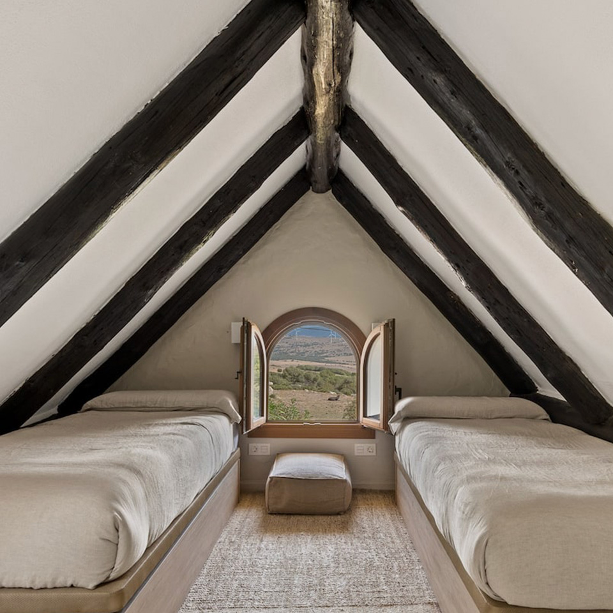
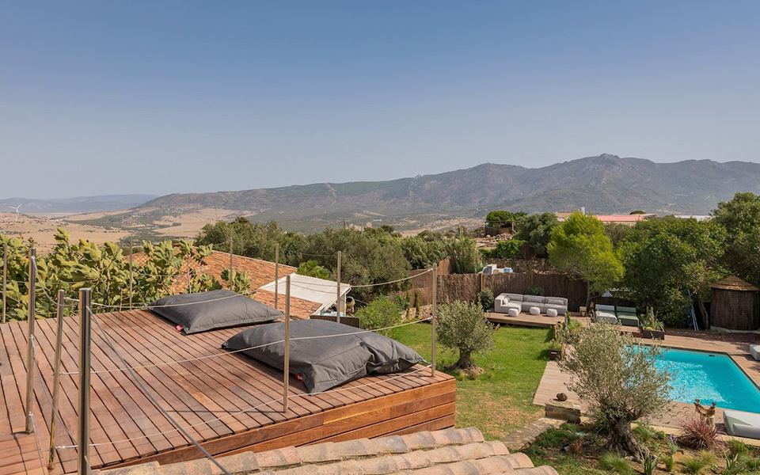
About 15km west of Tarifa stands the Sierra de Betis, with a geodesic vertex and impressive views of the beaches of Valdevaqueros, Bolonia, and the Moroccan coast on clear days. Within this mountain range we find our project that belongs to the rural areas of Betis and Betijuelo, a 2,500 m2 farm with 3 rustic buildings that become “The Cave” through a comprehensive interior reform, and always respecting the natural environment in which they are located.
  • Location
    Sierra de Betis, Tarifa (Cádiz)
  • Type of work
    Integral reform
  • Completion Date
    June 2021
  • Style
    Eclectic/Rustic
  • M2 building
    350 m2 (3 buildings)

Always respecting the natural environment in which they are located.
Details

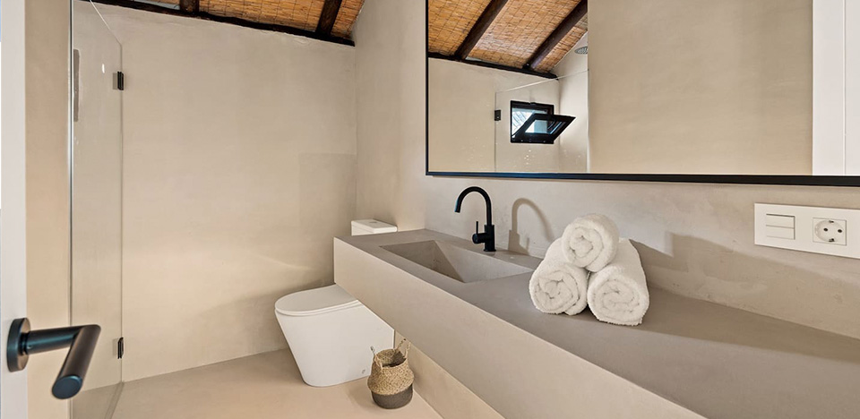
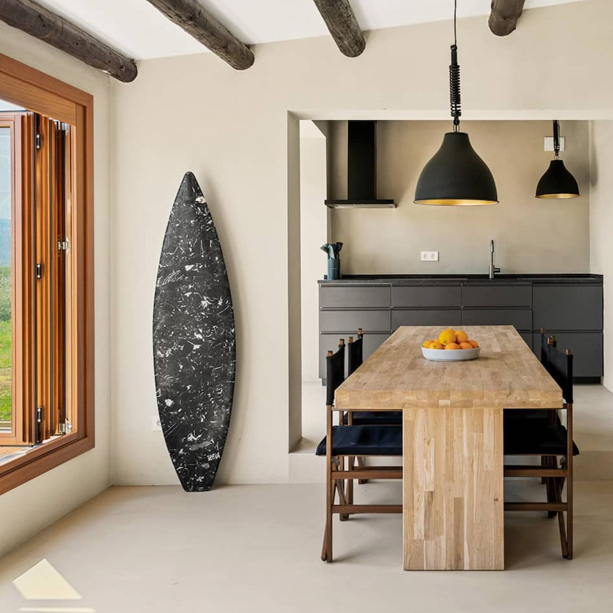
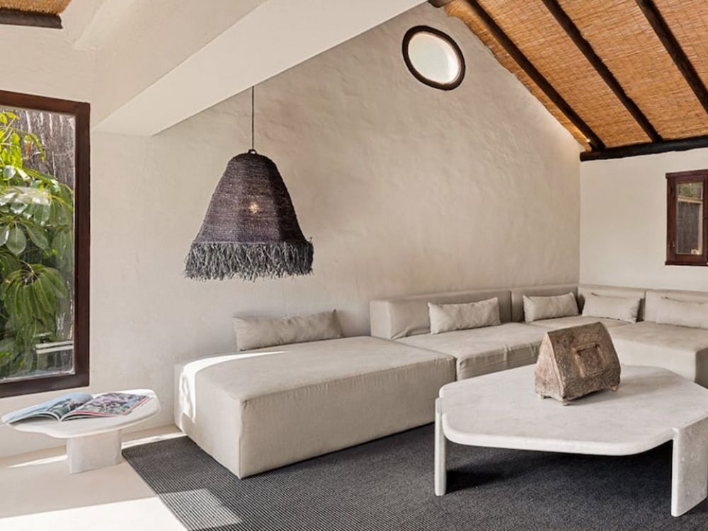
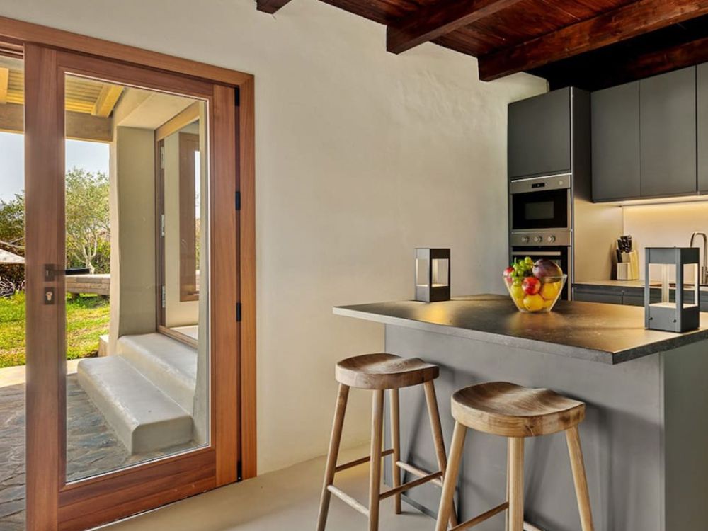
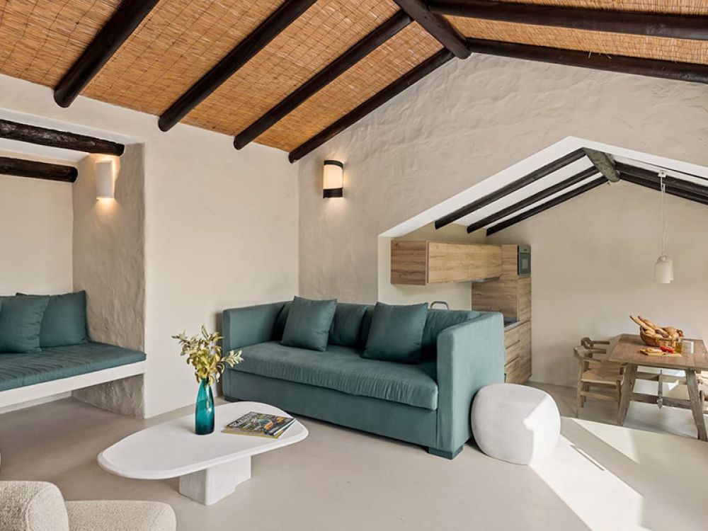
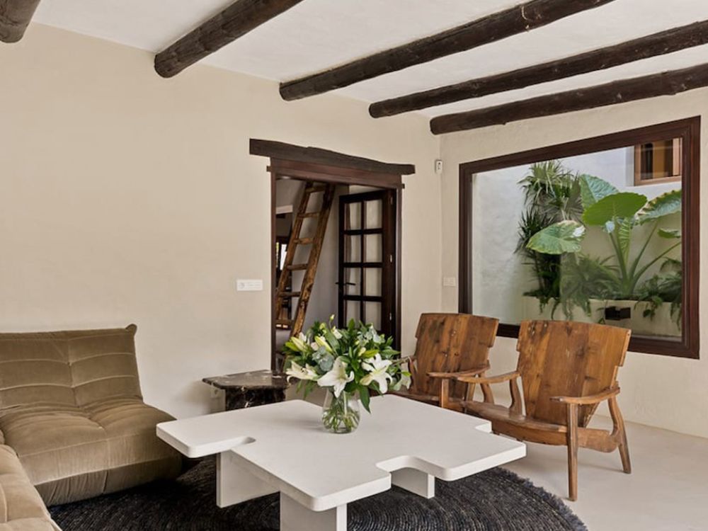
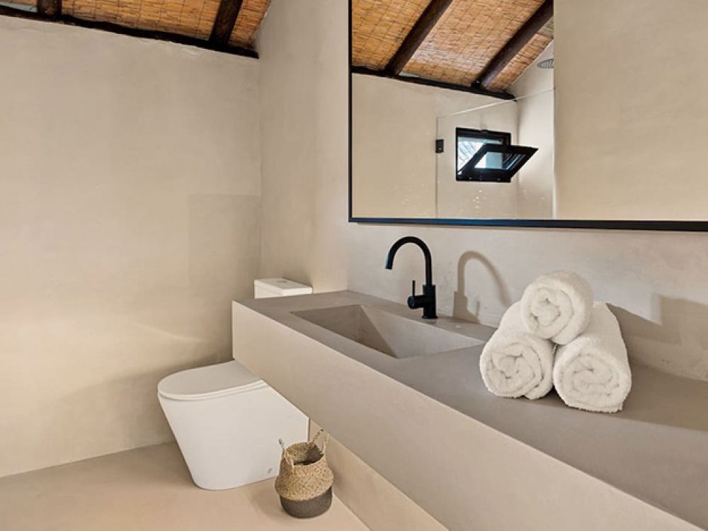
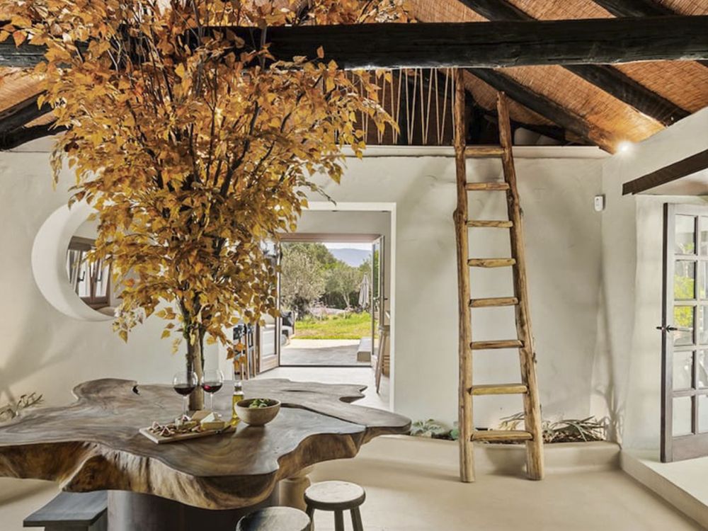
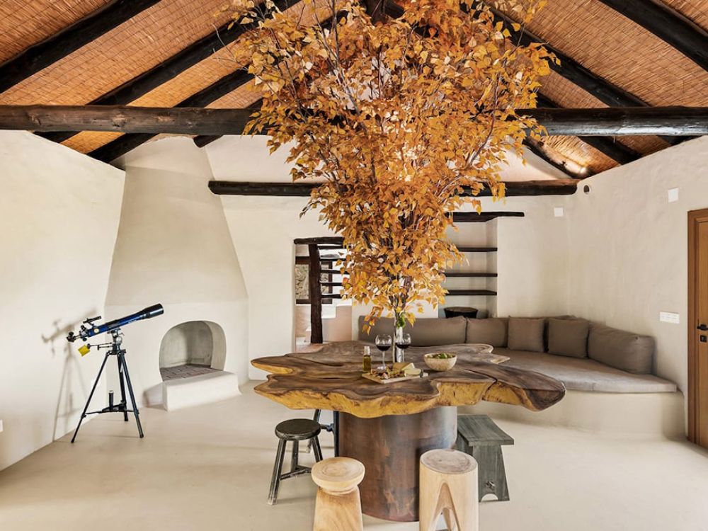
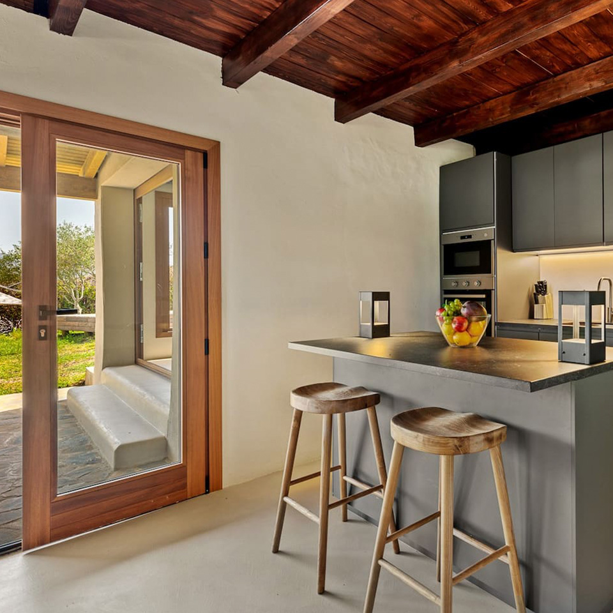
The project was carried out in collaboration with the Madrid architecture and interior design studio “Lorna de Santos”, and maintains the exterior morphology of the facades of all its buildings, intervening in the finishes and interior details such as continuous mortex coatings on the interior pavement, design of toilets and kitchen fronts, restoration of the existing wooden elements in interior and exterior carpentry, as well as the incorporation of new elements and wooden and masonry furniture with their own designs by the interior designers of Lorna de Santos, who also create some of the decorative elements of the projects in which they are involved.

The Cave Betis 22

Newsletter
Sign up for our news, concerns, ideas, projects,... Because what moves us is what moves us.
Logo Queiruga Architect
We build dreams. Architecture with soul.

Contact

 Edificio Base Co-espacios, Polígono La Vega, Calle Gibraltar, 813, oficina 1, 11380 Tarifa, Cádiz


© Queiruga Arquitectura All rights reserved

Developed with juanup.es