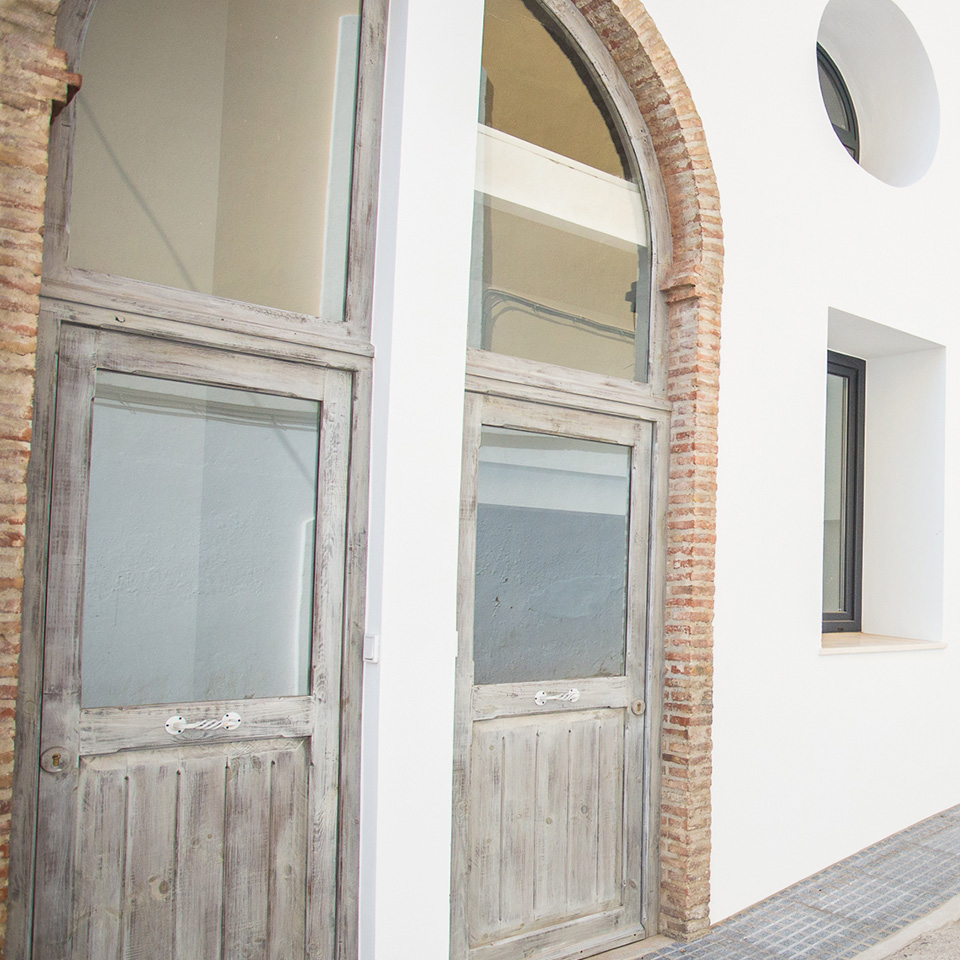
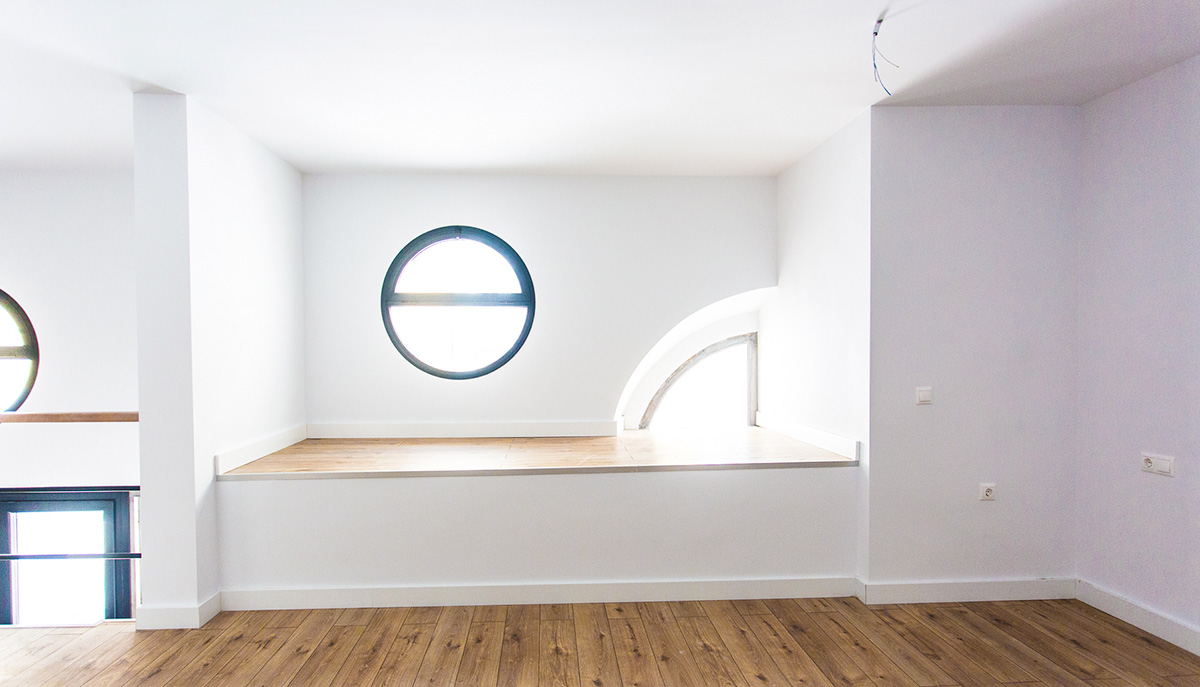
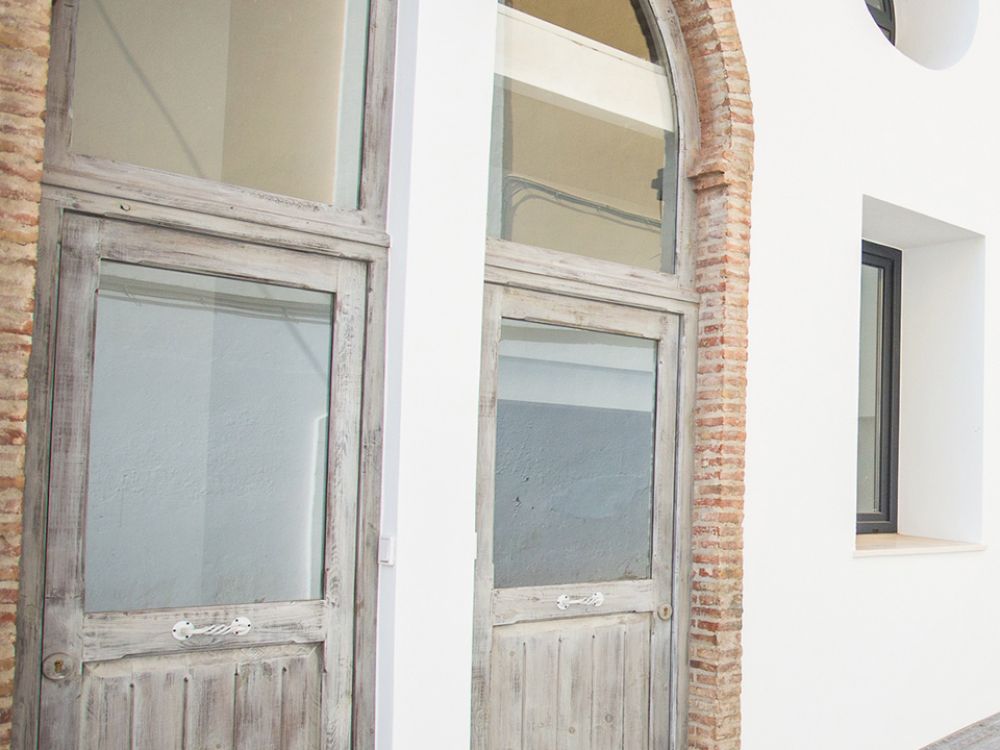
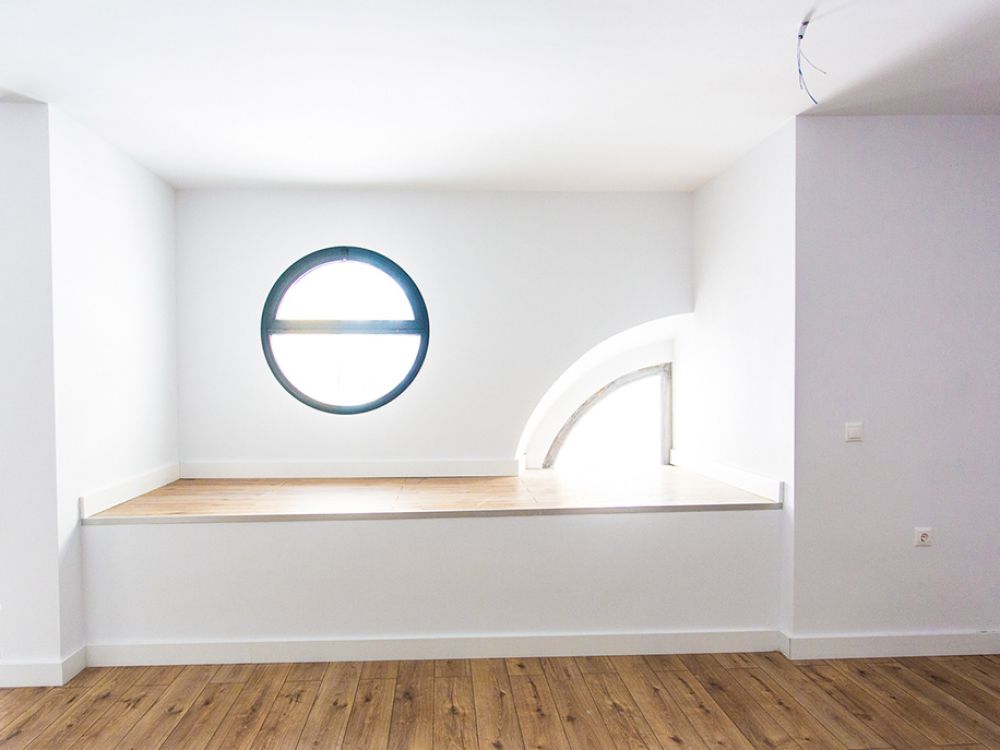
The initial façade of the place resembled a stable, with an atypical entrance door of great dimensions, finished in a semicircular arch covered with decorative brick. The composition of the façade is maintained, adding elements such as portholes, to unify the new façade image with the adjoining dwelling, also owned by the promoter.
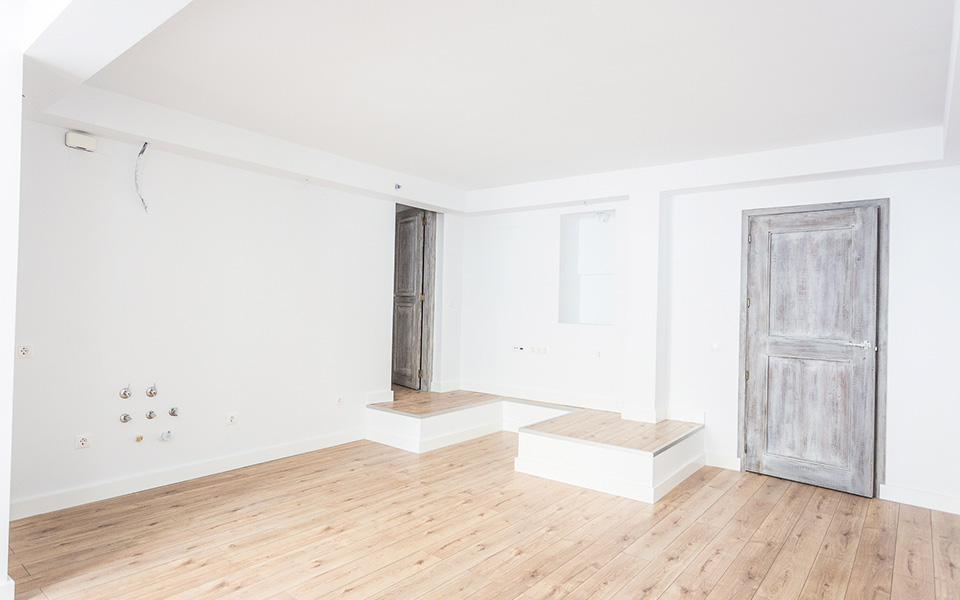
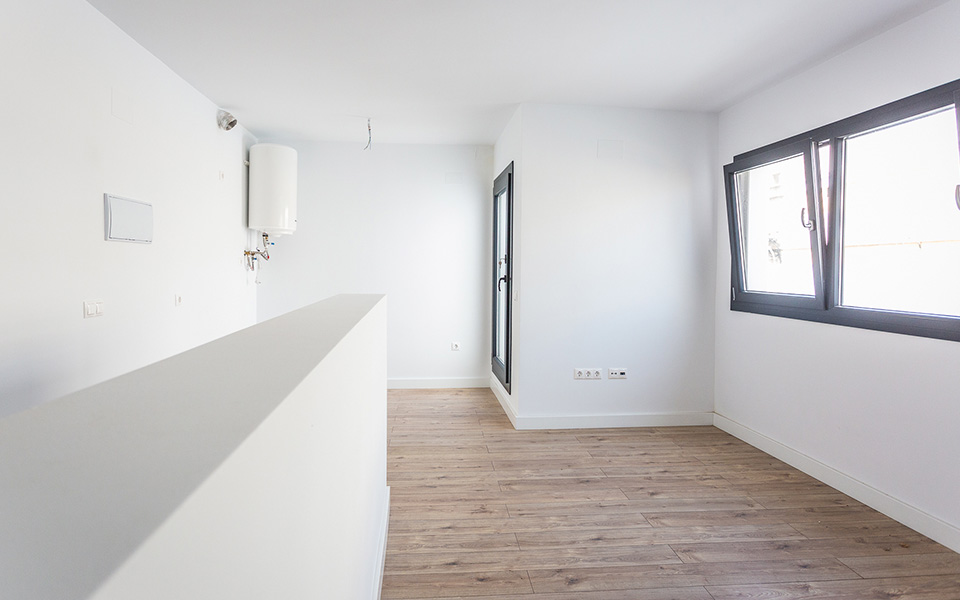
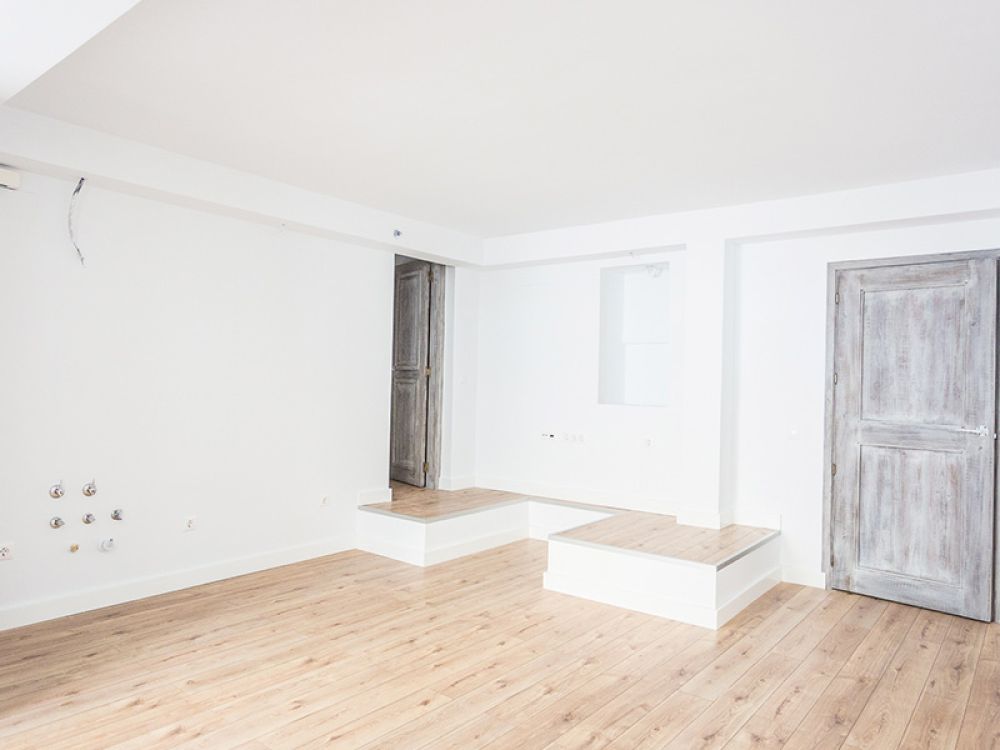
The houses are distributed in such a way that the nº 1, in the deckhouse and the number 2, are the smallest spaces of the project, of approximately 25m2, distributed in a single level each one, leaving almost all the protagonism to No. 3, located in the most easterly part of the plot.
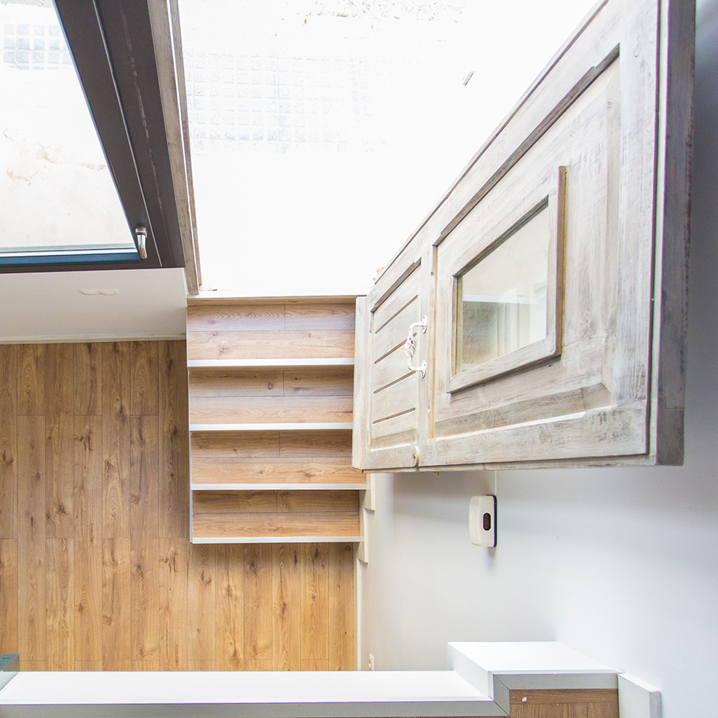
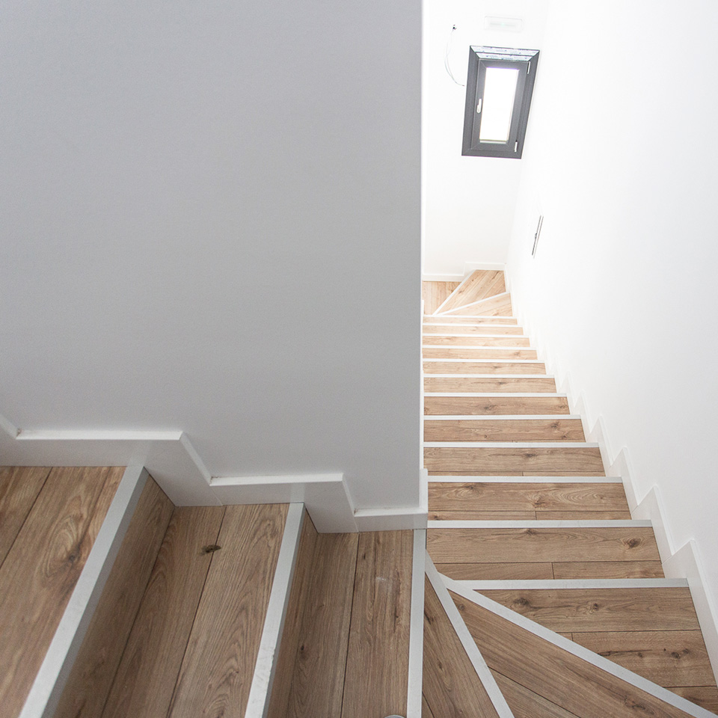
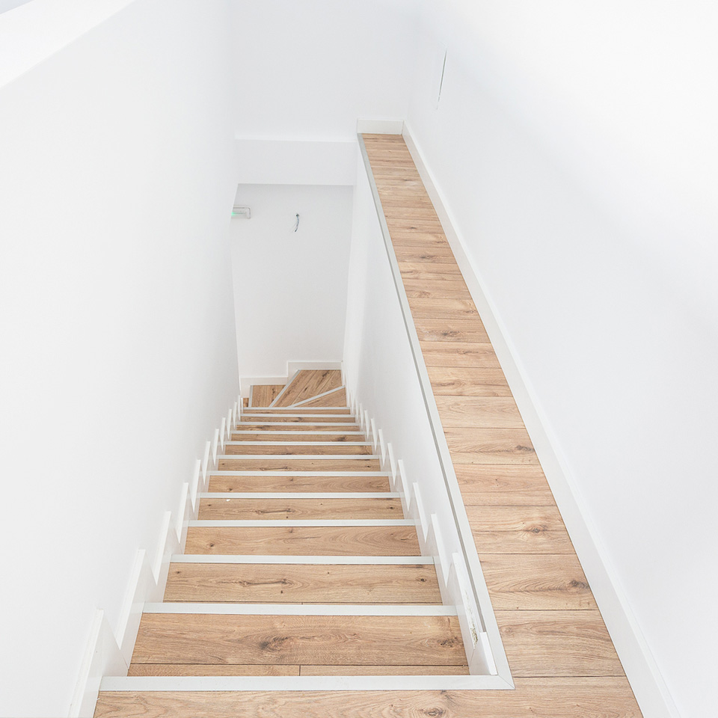
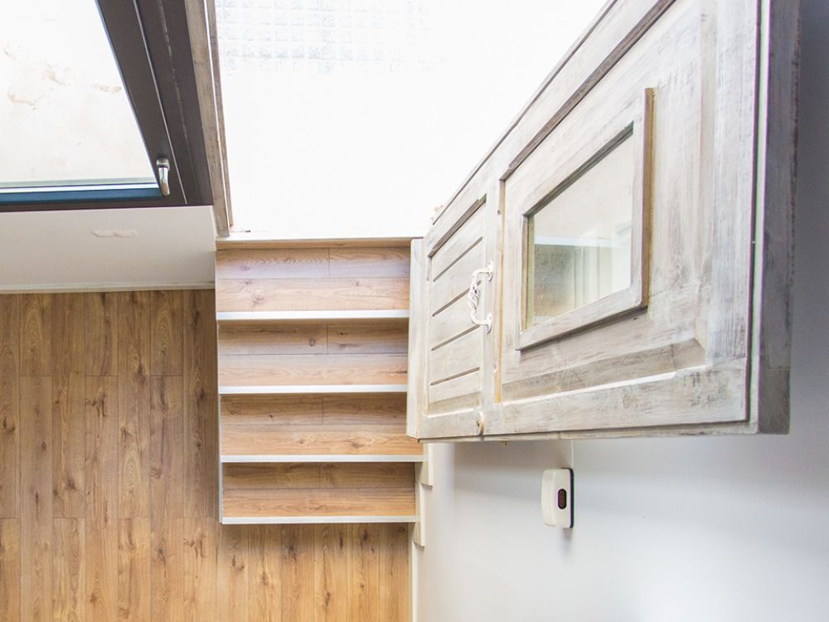
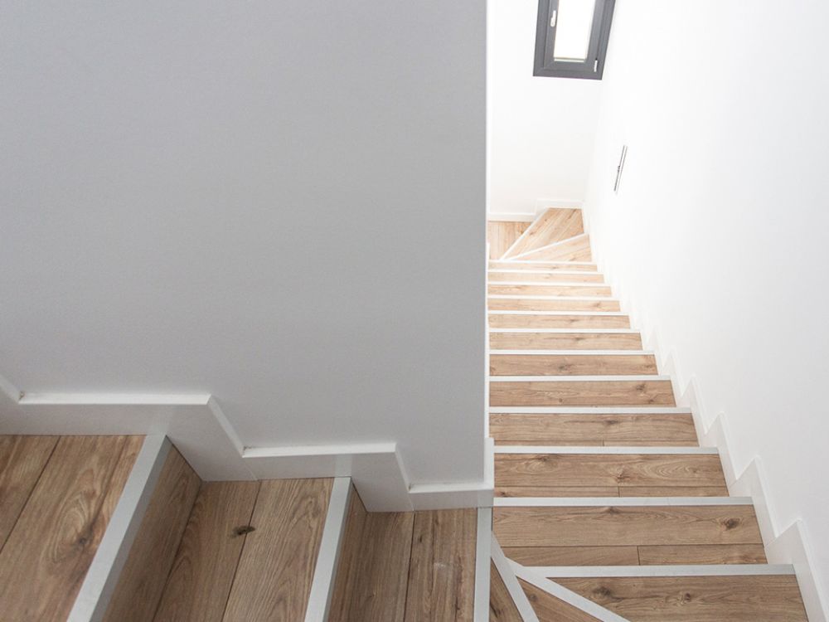
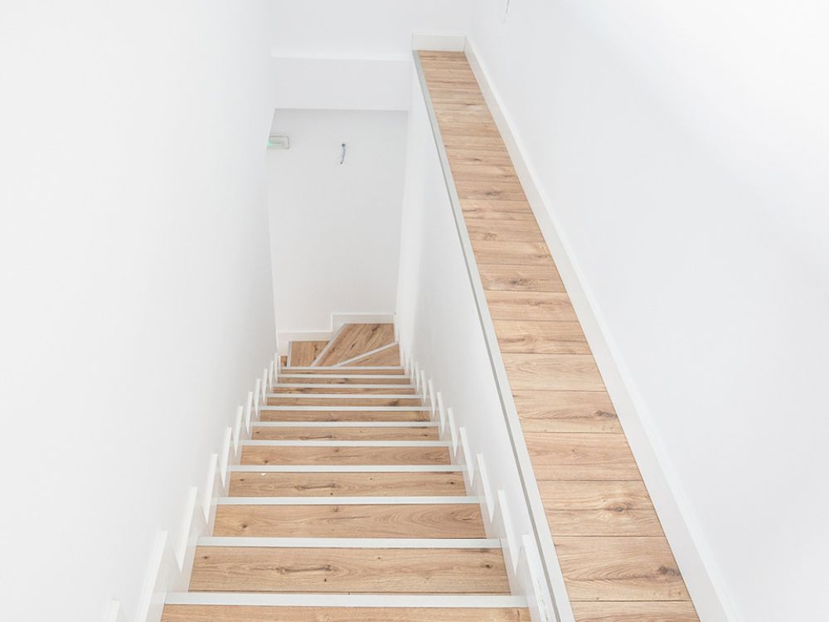
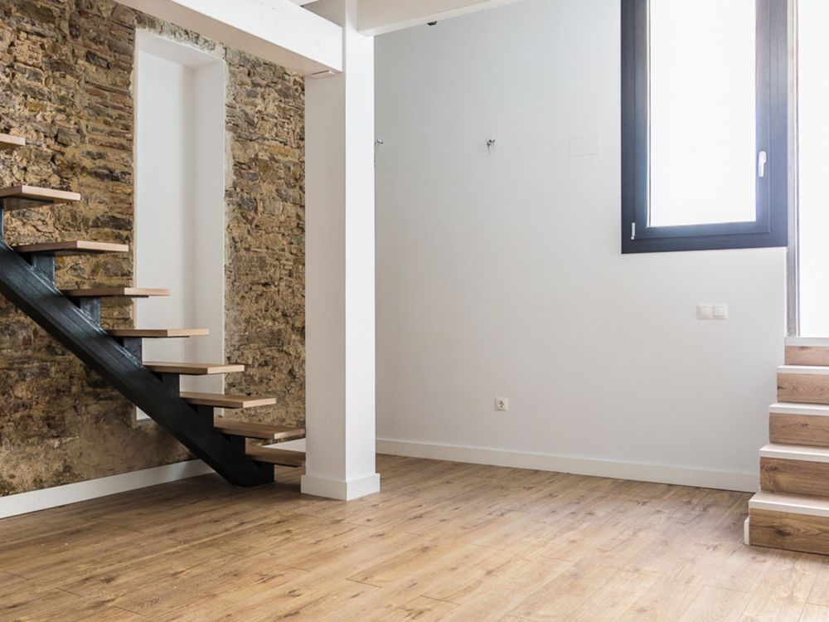
The entrance to the house No. 3 is done by a construction staircase, through which you access the dining room and kitchen. The metal staircase with wooden steps allows to see the stone wall that has been maintained and rehabilitated. Going up through it we access the mezzanine.
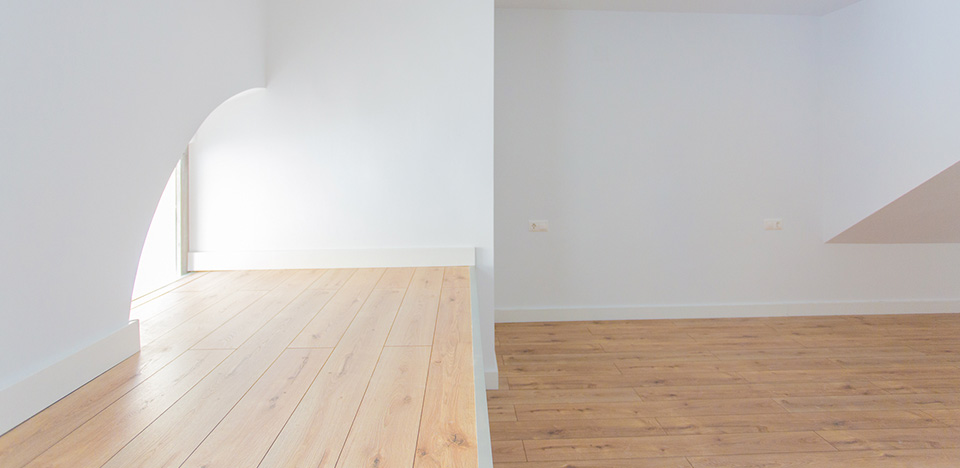
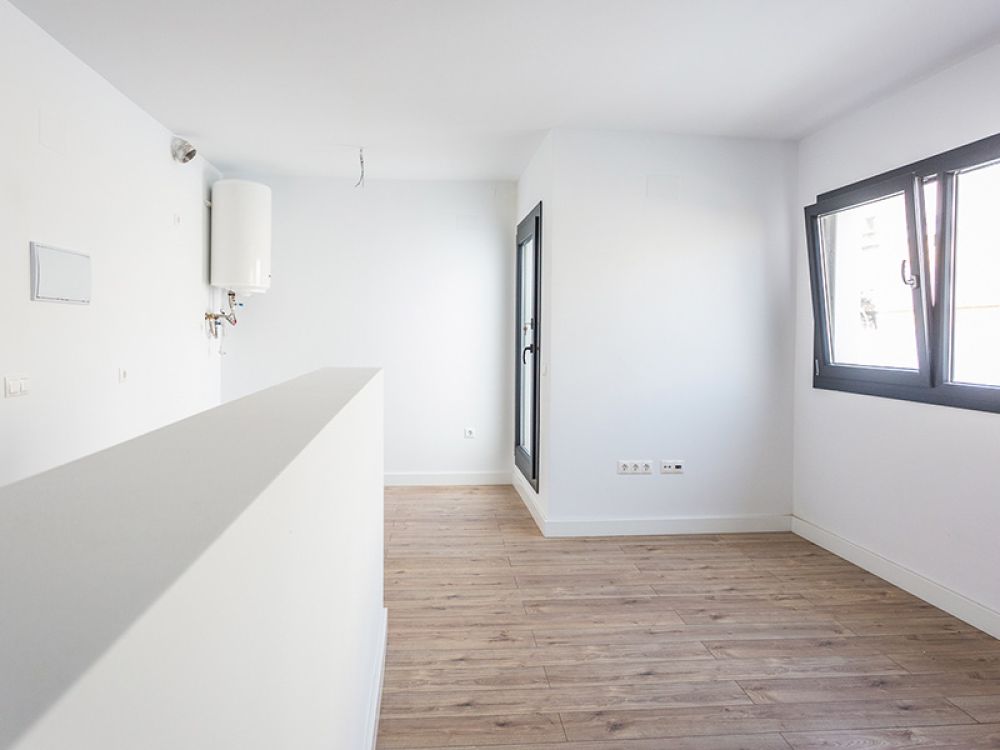
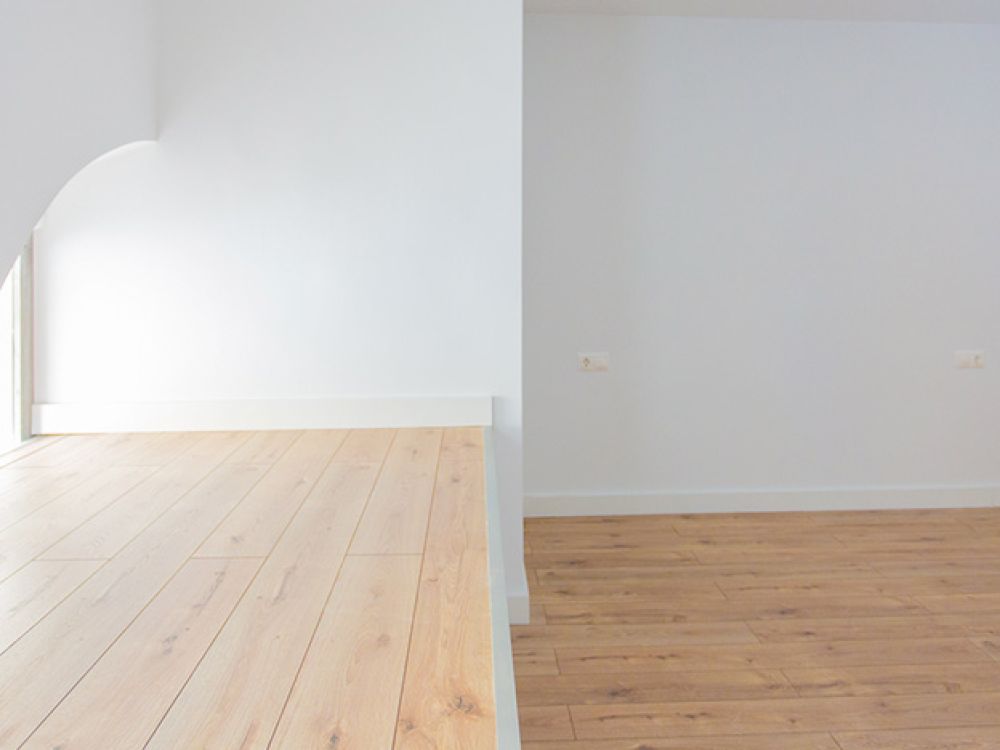
The mezzanine space plays with the lights of the portholes on the façade, differentiating the lower part of the bedroom staircase, more private, and the open mezzanine area with the ground floor, which is more versatile and designed for study area and office.