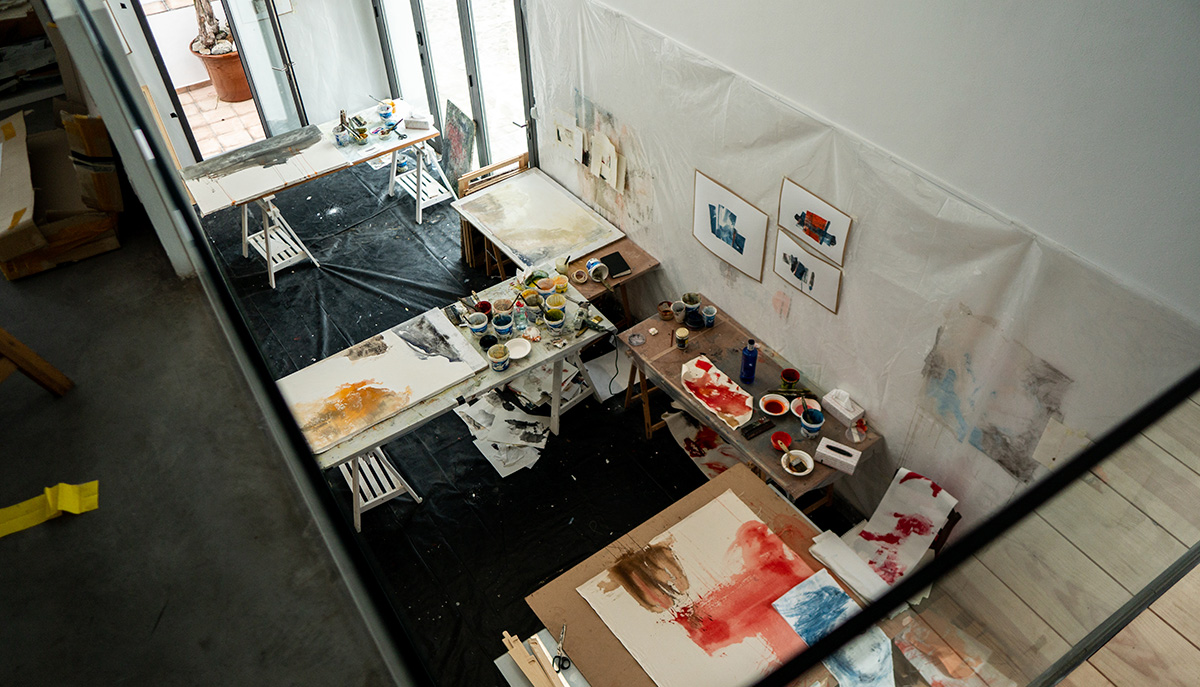
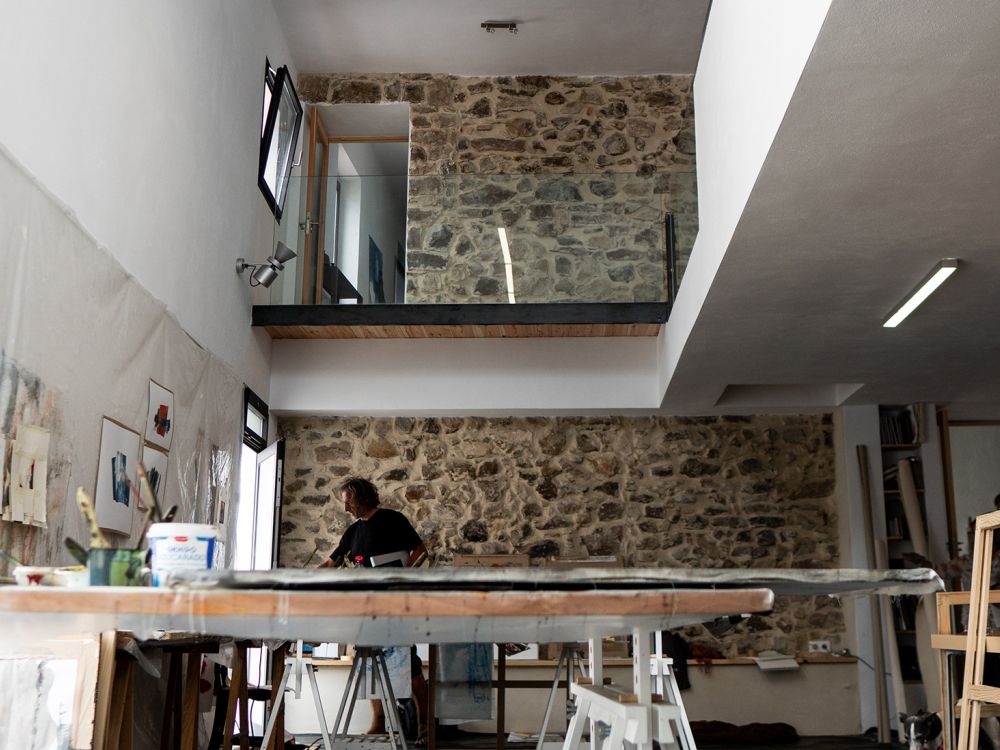
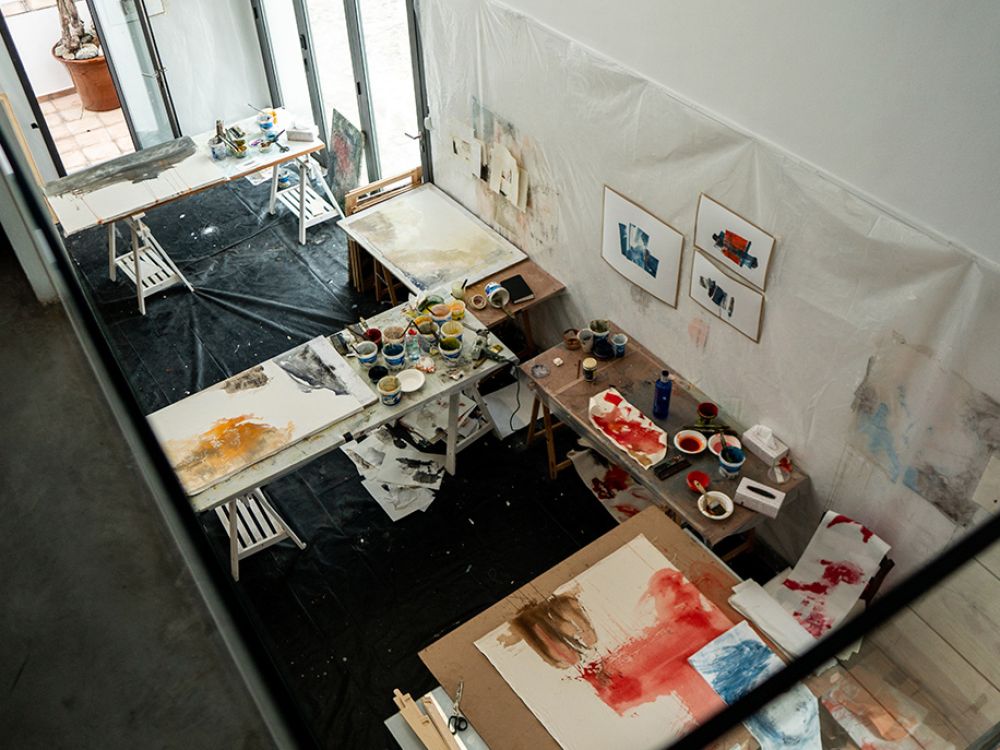
The new construction project will house two homes for private use for them and the guests to the workshops they teach, and a large double-height room with a mezzanine, as a multidisciplinary workshop space and place for the exhibition of their works, seminars and masterclasses. of artistic disciplines, etc.
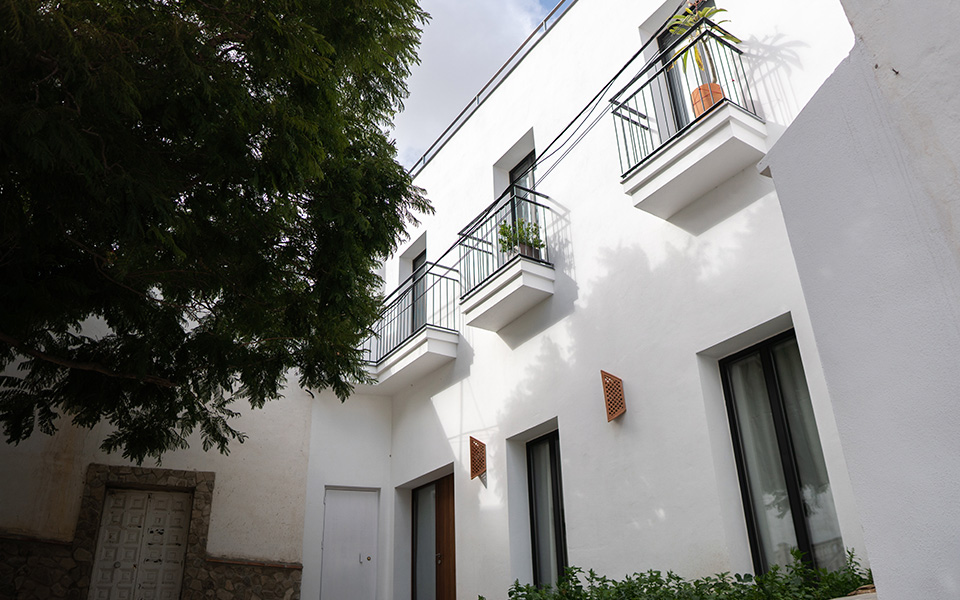
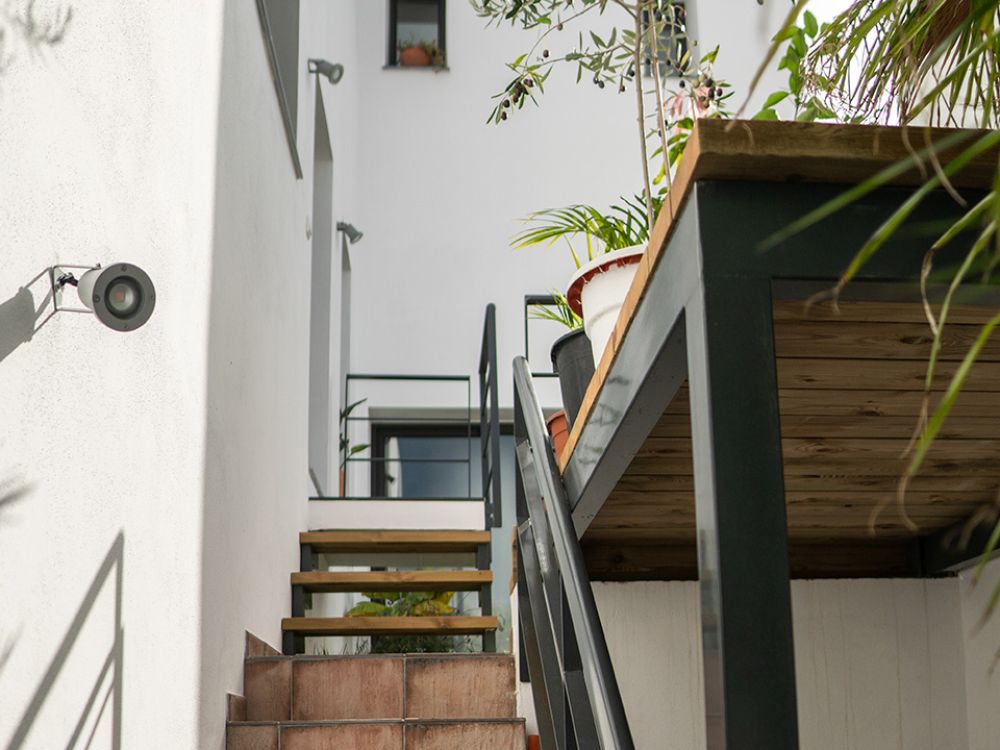
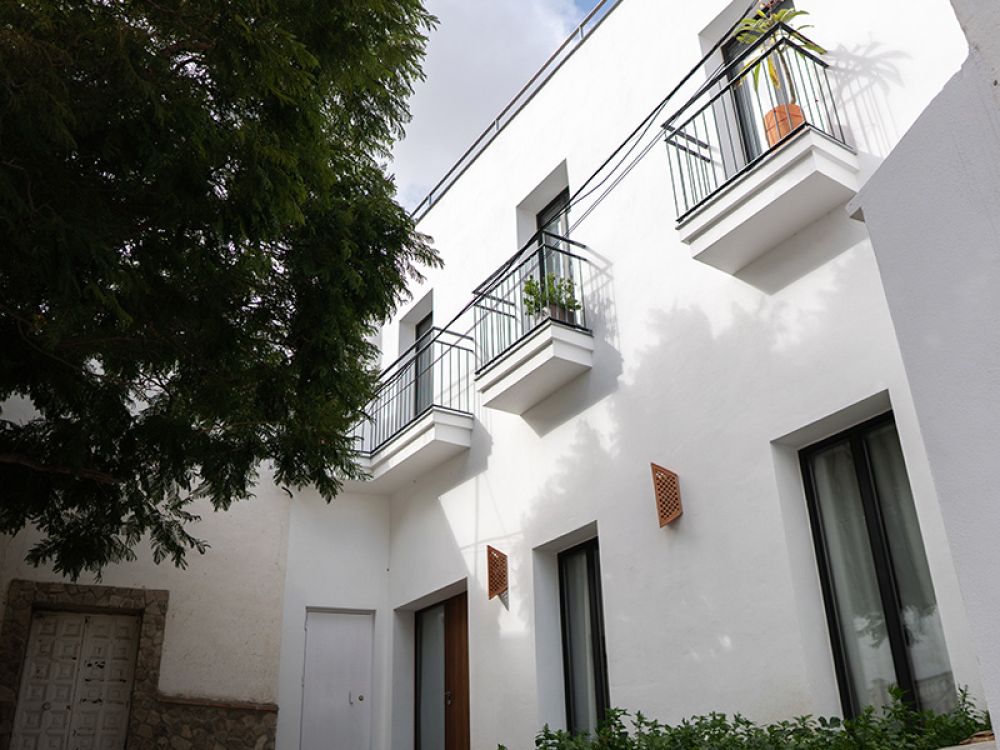
The exterior design of the entire building takes into account its integration with the white village environment, allowing promoter artists to unleash more innovative and groundbreaking designs in the interiors. The neutral external appearance of white and natural materials used in sills, cops and exterior stairs such as black marble are combined with metallic touches in exterior stairs, railings and exterior windows.
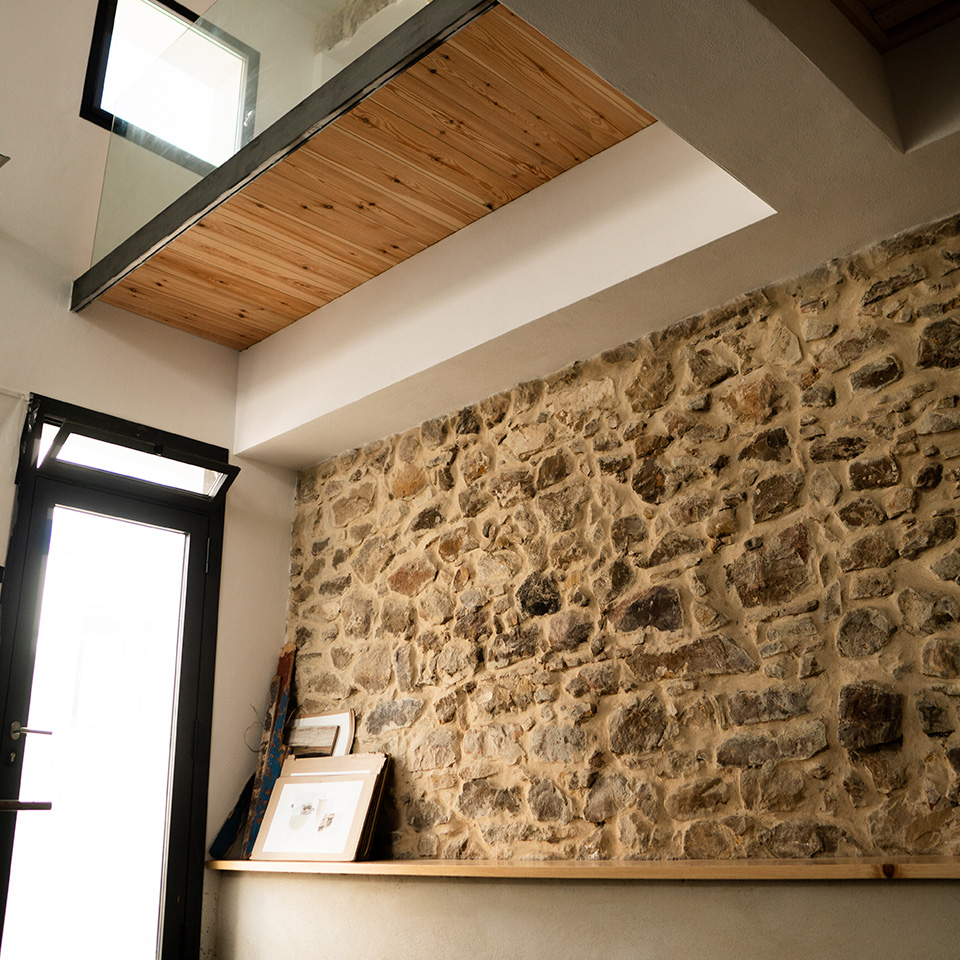
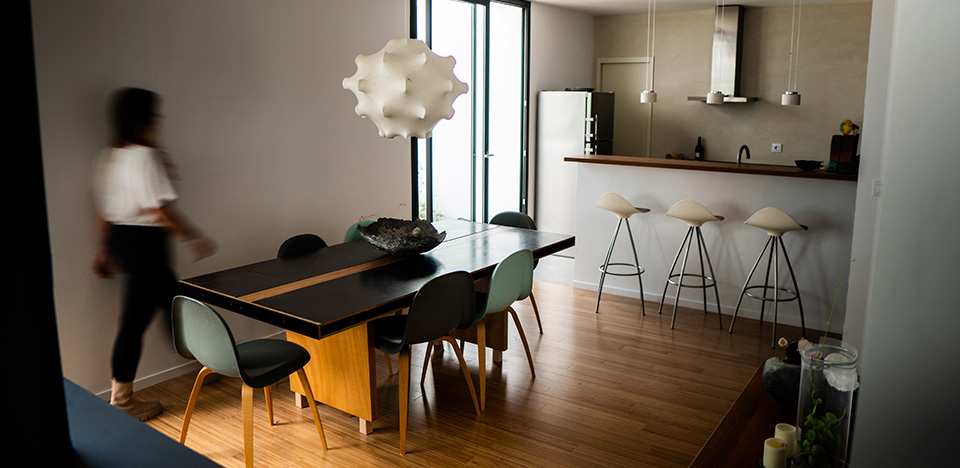
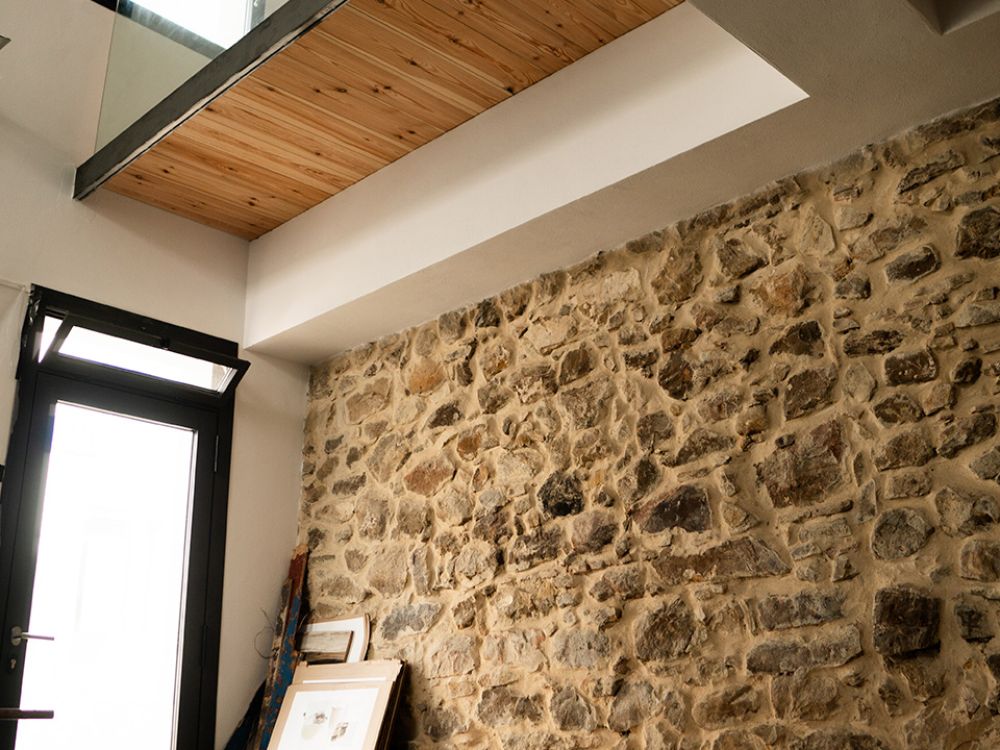
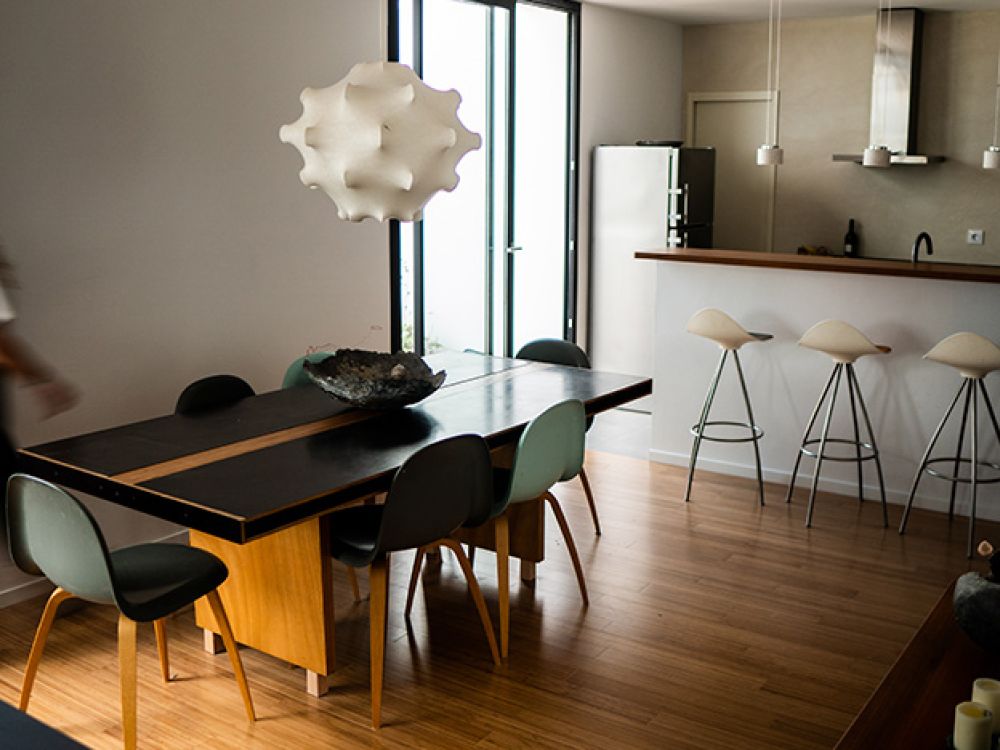
The interiors are warmer, playing with the mixture of the bamboo flooring with the grayish-toned porcelain stoneware and large format, and the microcement in wet areas. Inside the workshop and mezzanine, the main protagonist is the imposing stone wall dividing the existing house, also owned by the developers, which has been left visible and harmonizes with the interior wooden doors that give access to each of the levels.
The existing unevenness in both parallel streets make up the main access to the workshop, which is made directly from the street, or from an intimate interior patio through which one also enters House 1, which is designed at the same level as the workshop’s mezzanine. , leaving the part of the kitchen open to said mezzanine, whose intention is to teach gastronomic masterclasses in it.
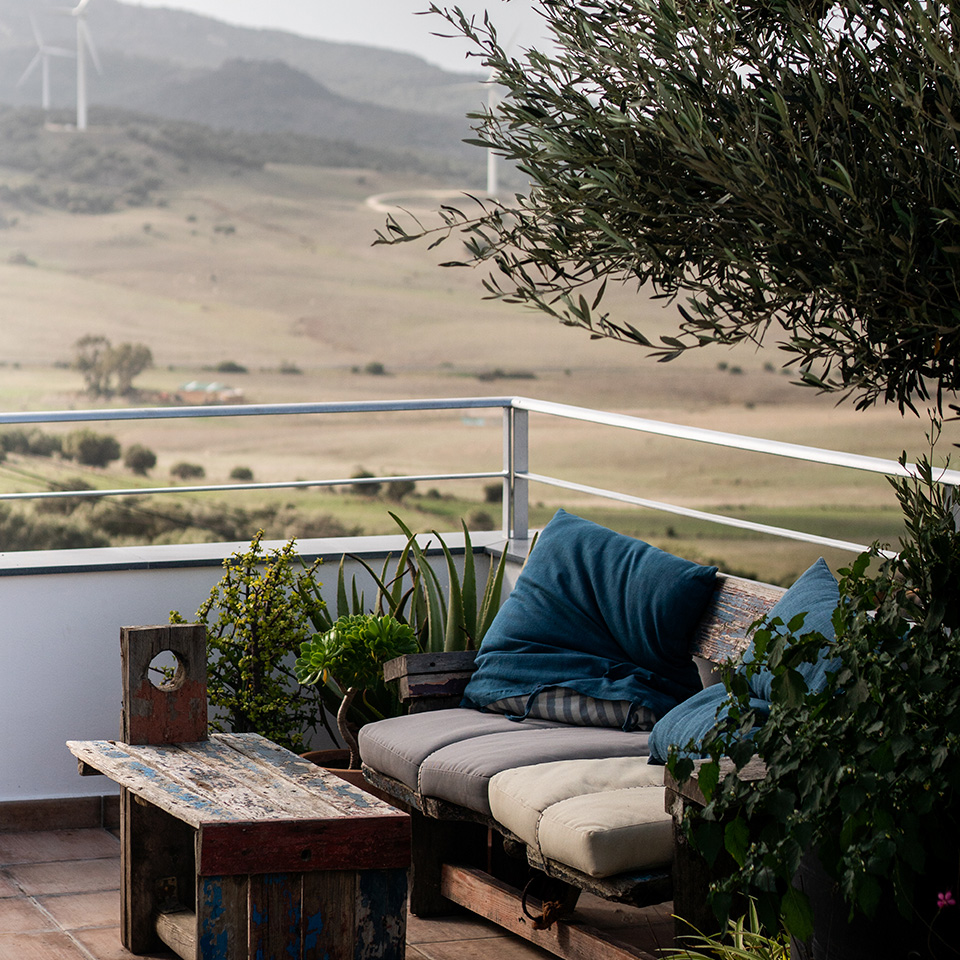
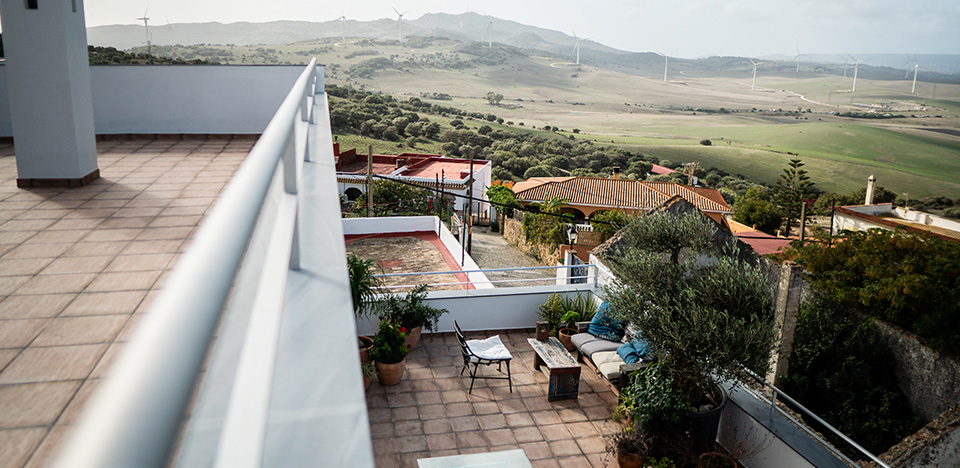
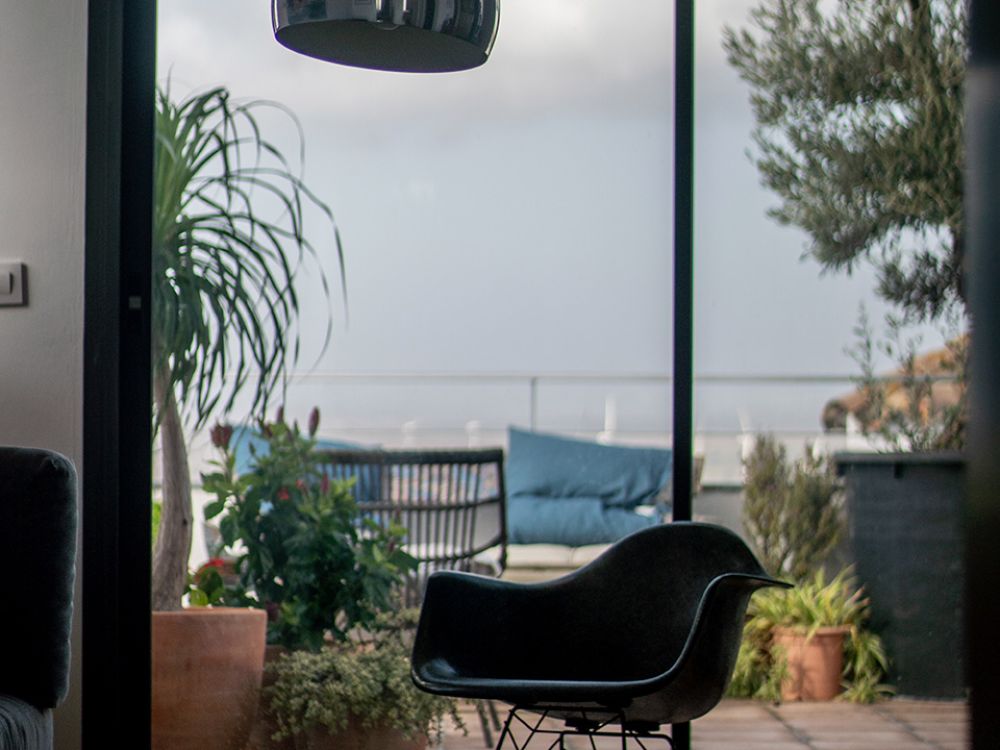
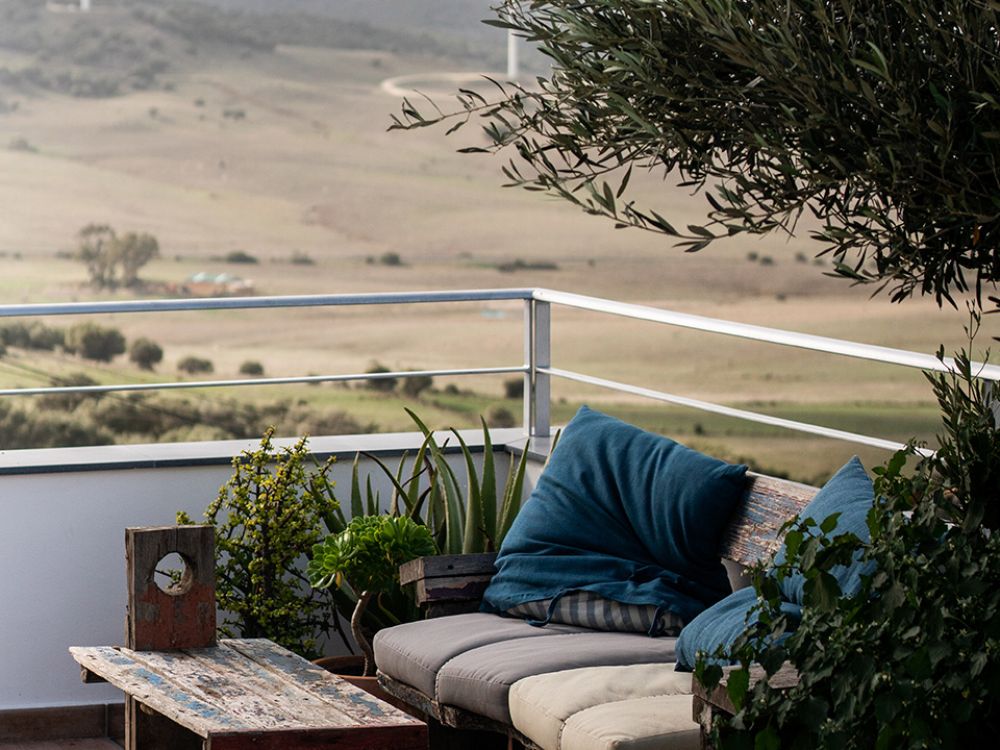
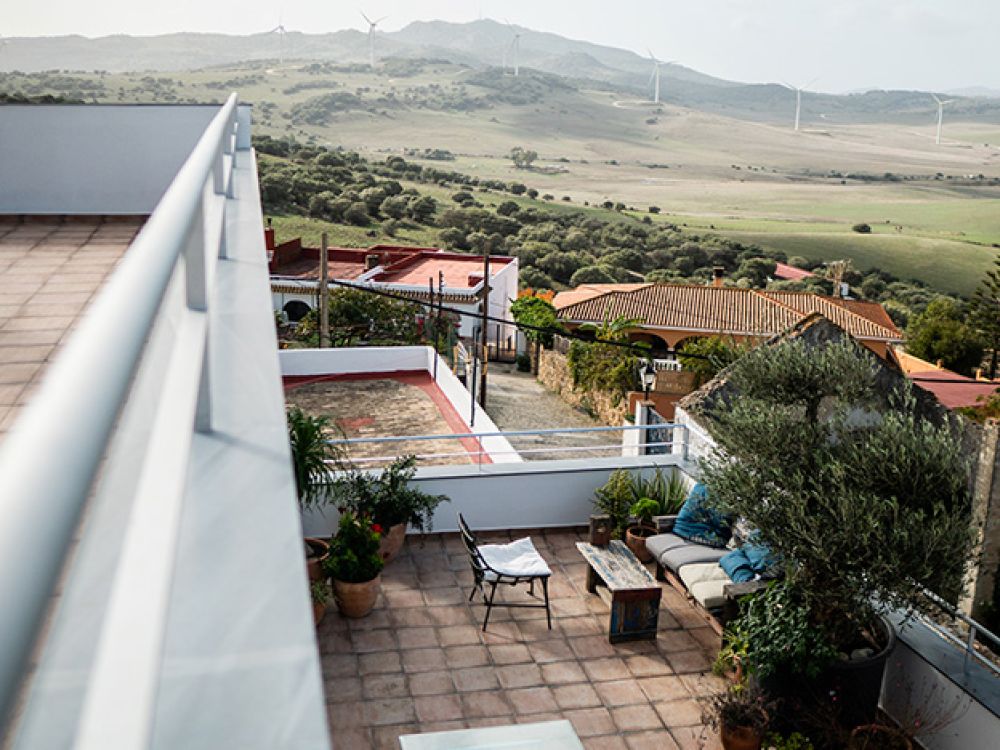
Through the main street, you access House 2 by means of a staircase, this being of a more private nature, and with the idea of a more restricted use, projecting a large terrace outside the living-dining room with wonderful panoramic views of the interior of the Los Alcornocales Natural Park.