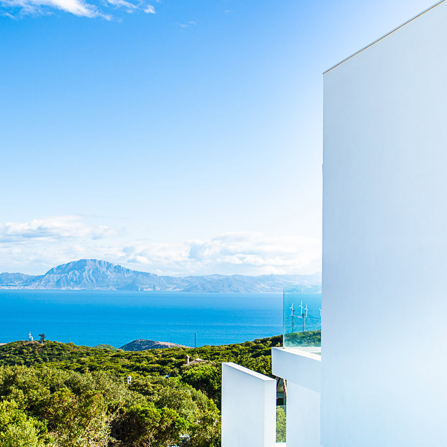
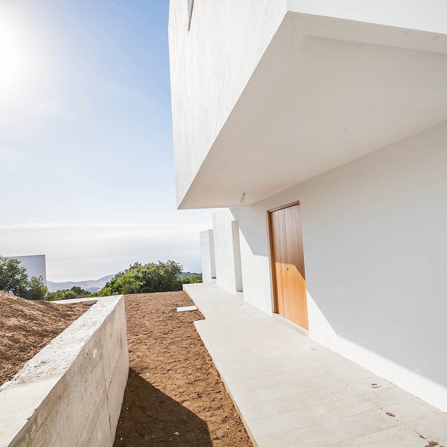
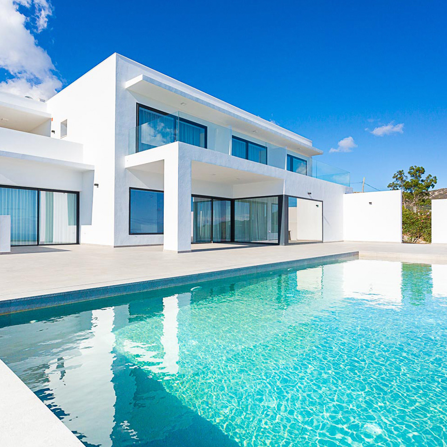
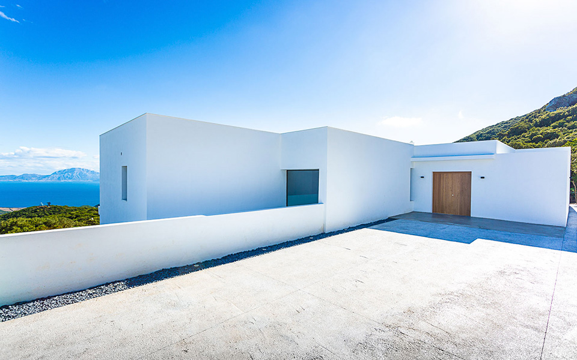
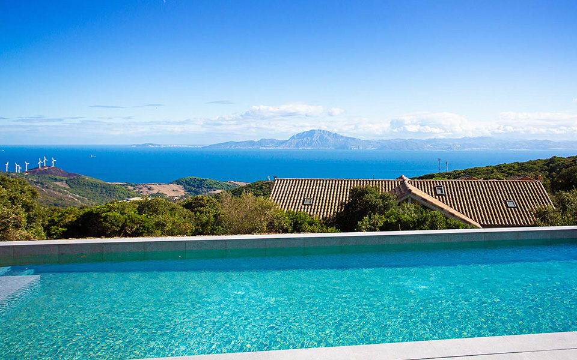
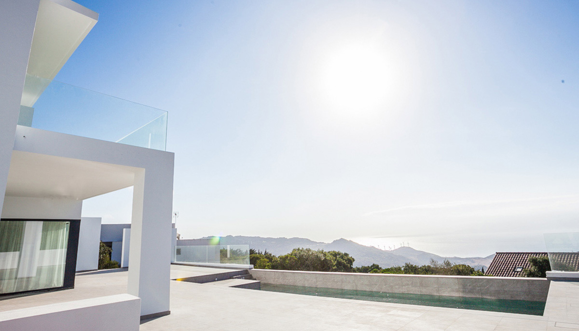
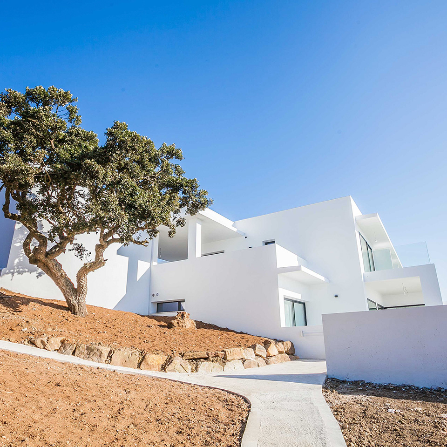
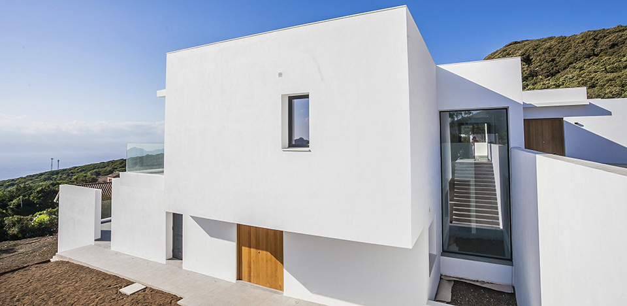
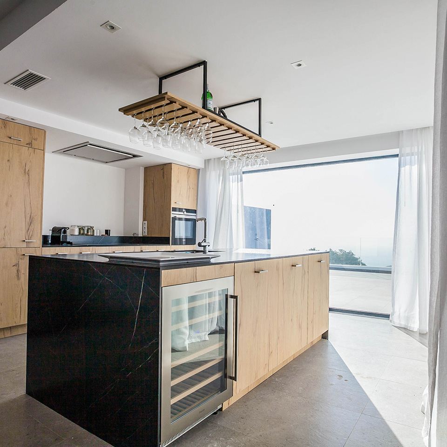
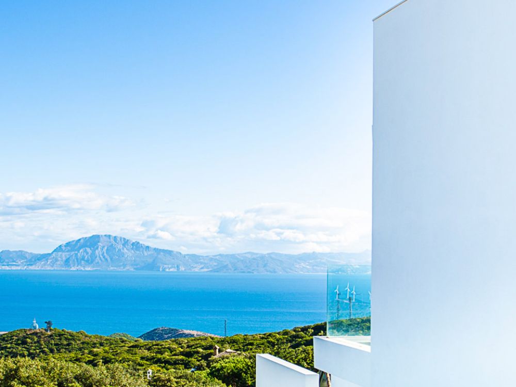
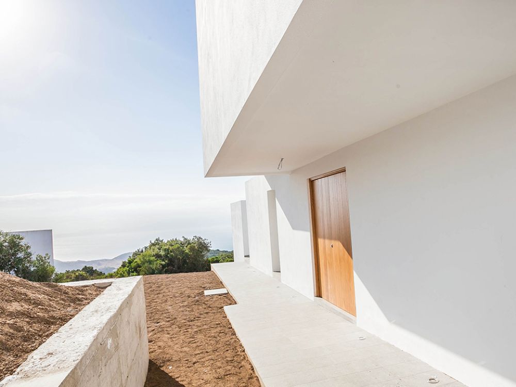
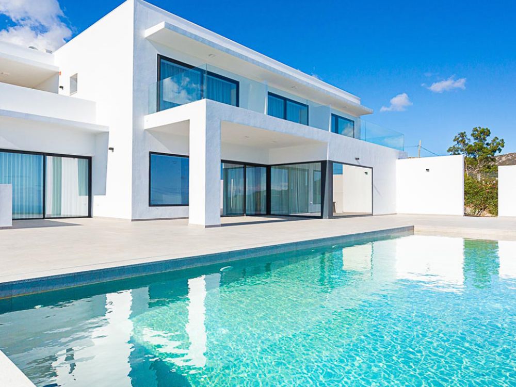
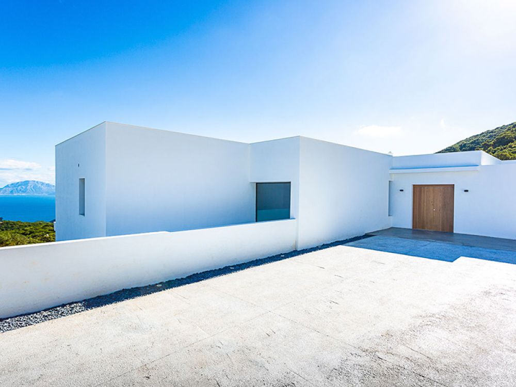
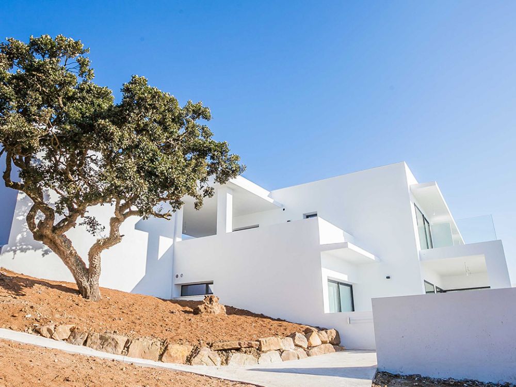
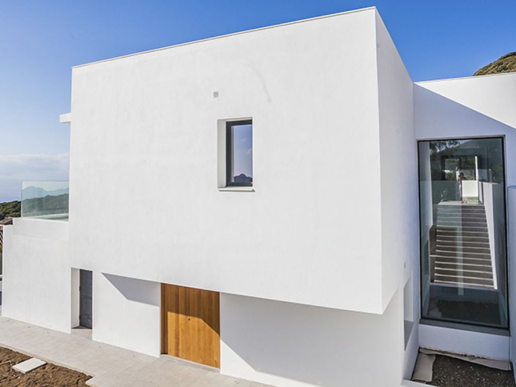
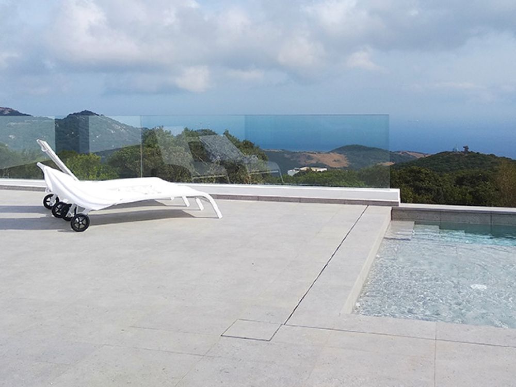
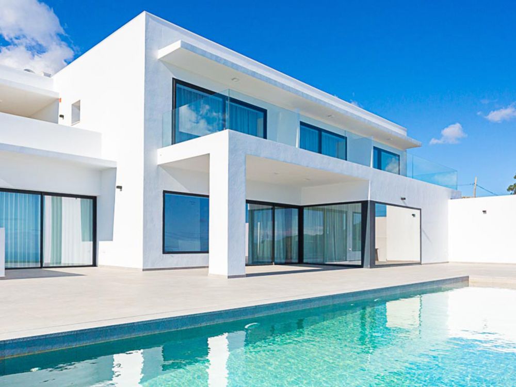
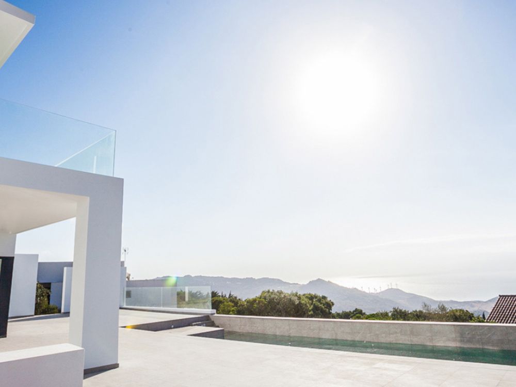
Based on the concept of Mediterranean, minimalist and eco – friendly housing, a house is projected on two levels with independent road and pedestrian access. The architectural solution consisted of double height spaces, glass walls and wide open spaces that provide light to the interior.
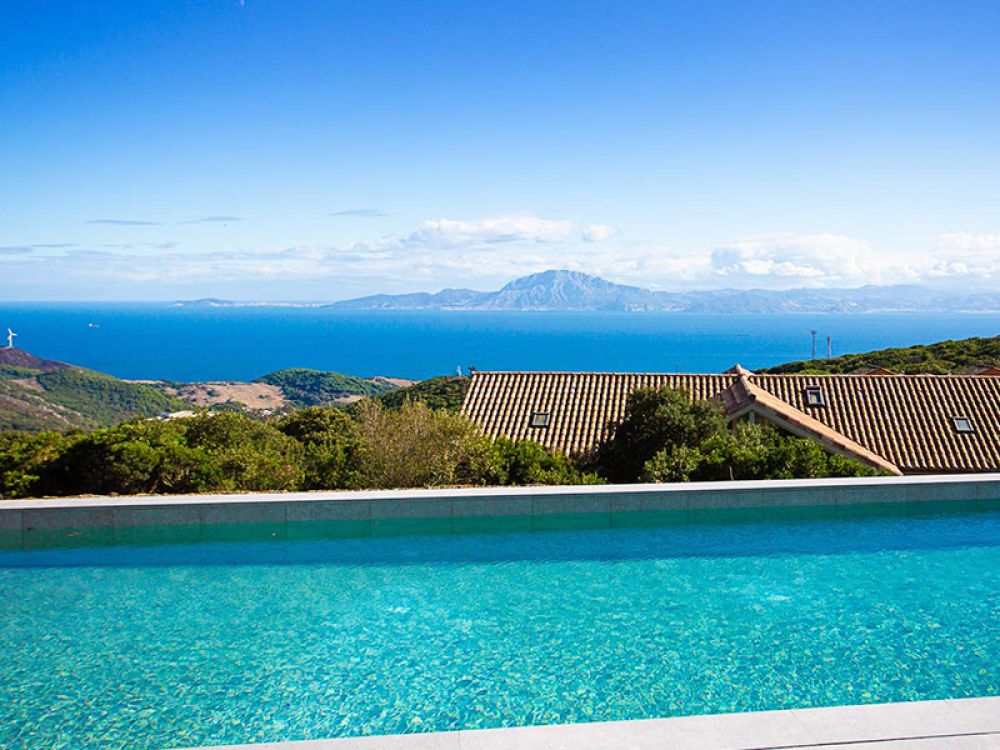
The distribution of common open spaces on the ground floor, and large rooms on the first floor, is designed based on an enjoyment of the house towards the south-east facing façade, opening all living rooms towards that orientation.
The non-habitable wet spaces and the communication nucleus are distributed around the North-facing façades, as well as the access on the first floor.
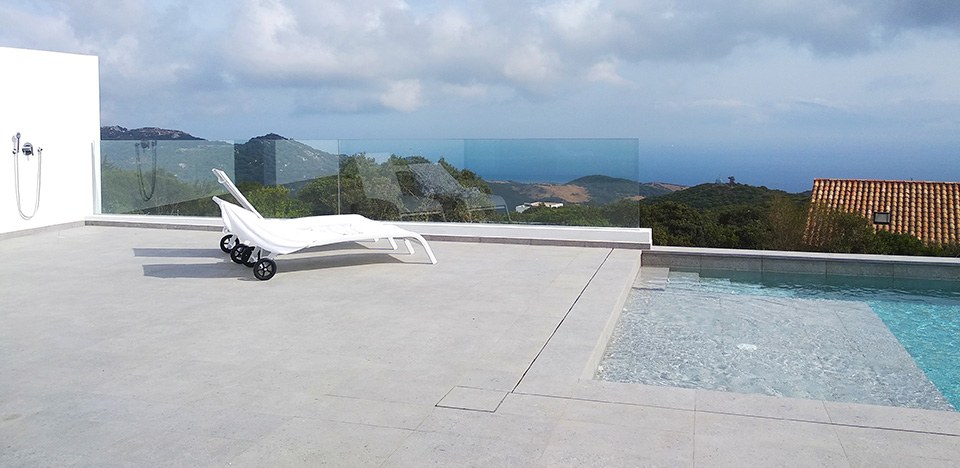
The design of the space for outdoor enjoyment is protected on its southernmost side by a wall, which aims to minimize the strong winds typical of the area, and offers privacy in turn with the adjacent dwelling.