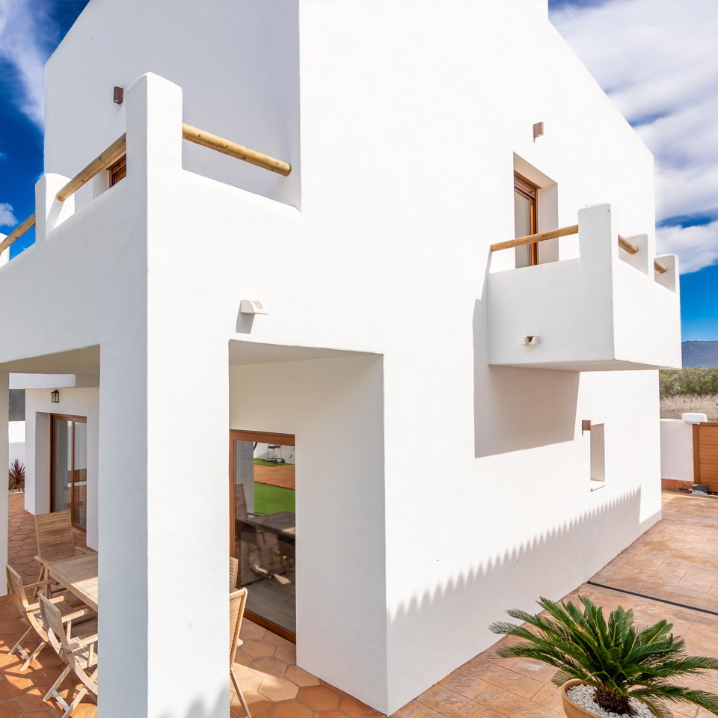
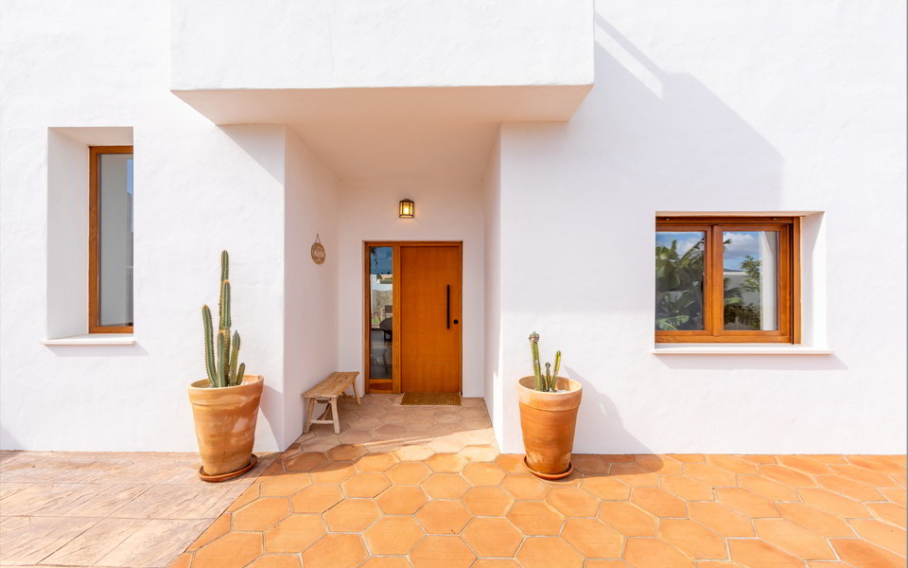
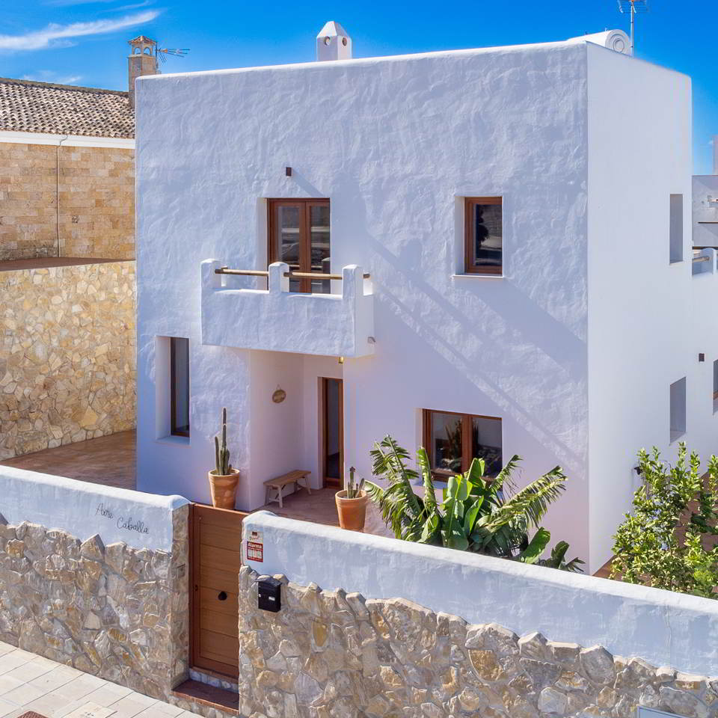
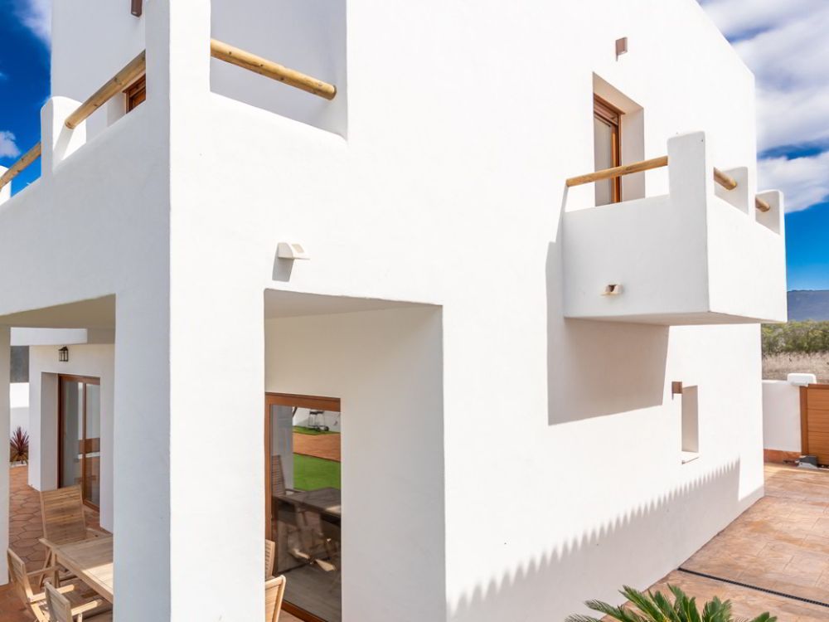
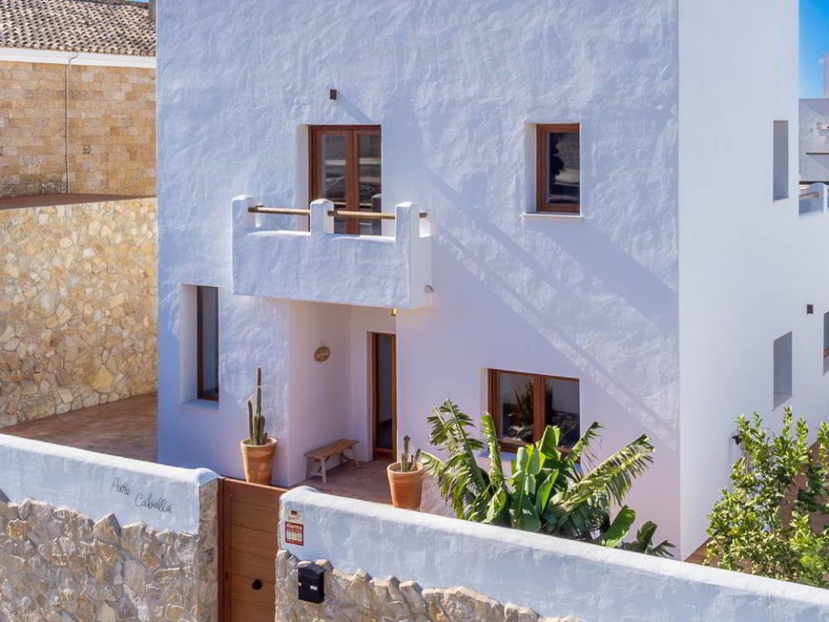
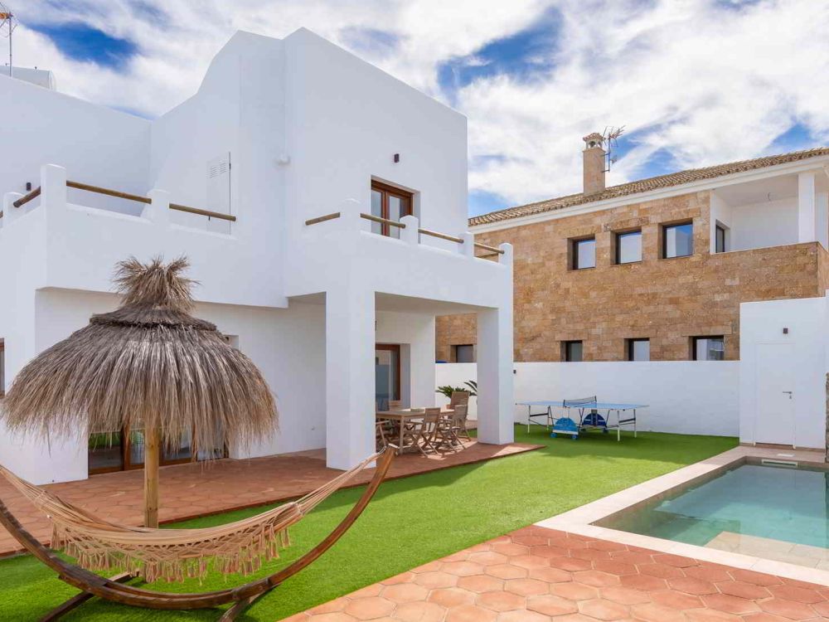
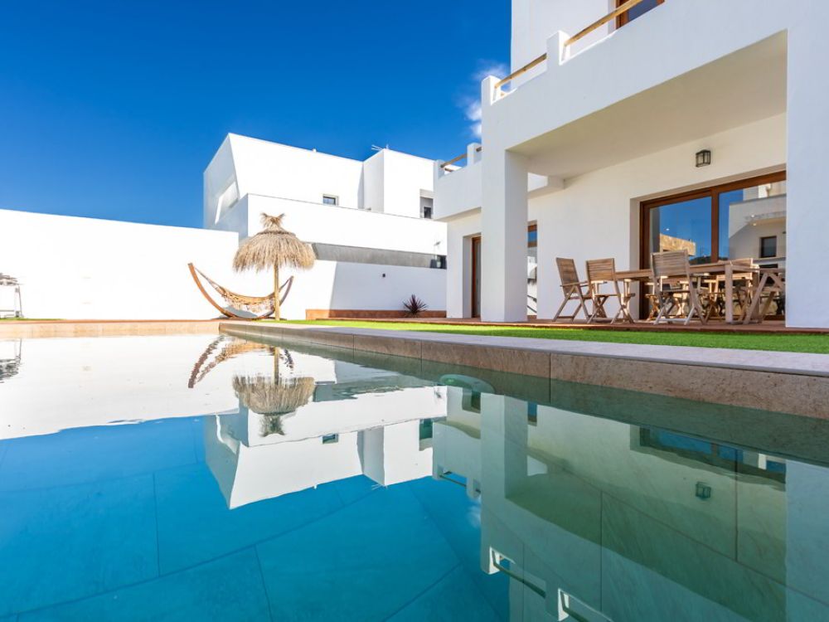
In the town of Zahara de los Atunes, within the “La Tahona” urbanization, stands this single-family home that stands out for its Ibizan style, offering a perfect blend of modernity and tradition. The house, with its clean and soft lines, features rounded edges that soften its appearance, while creating a sense of flow and serenity. The railings, made from weathered wooden trunks, evoke warmth and the natural spirit, while giving the design a rustic and welcoming character, perfectly integrated into its environment.
Our clients, Lucía and Lolo, had a very clear idea about the needs of their home, trusting us with the task of materializing their vision in a functional and aesthetically harmonious space. The home is designed on two floors, intended for the family to enjoy their leisure time, with the concepts of “enjoyment” and “relaxation” being fundamental in the distribution of both the interior and exterior spaces.
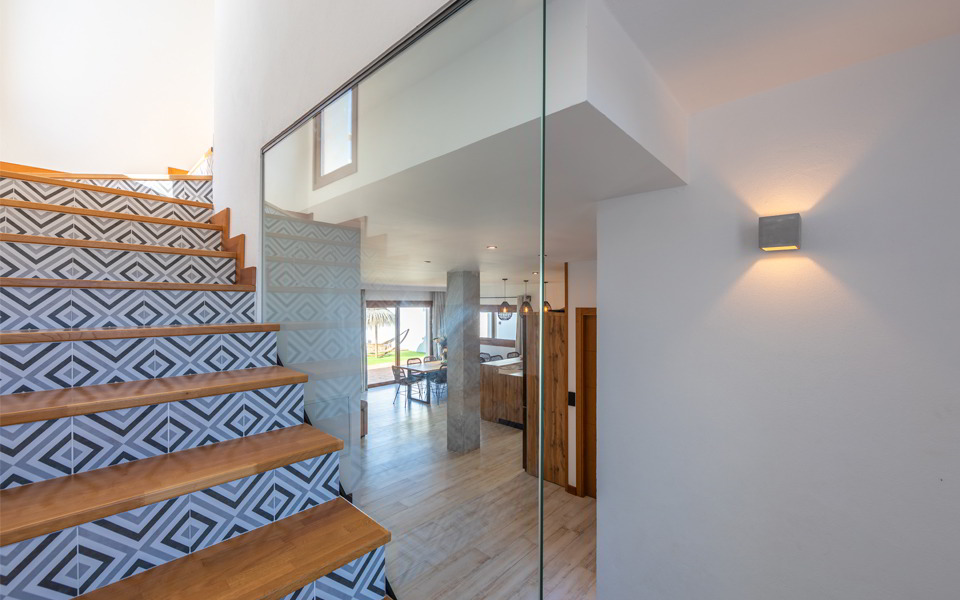
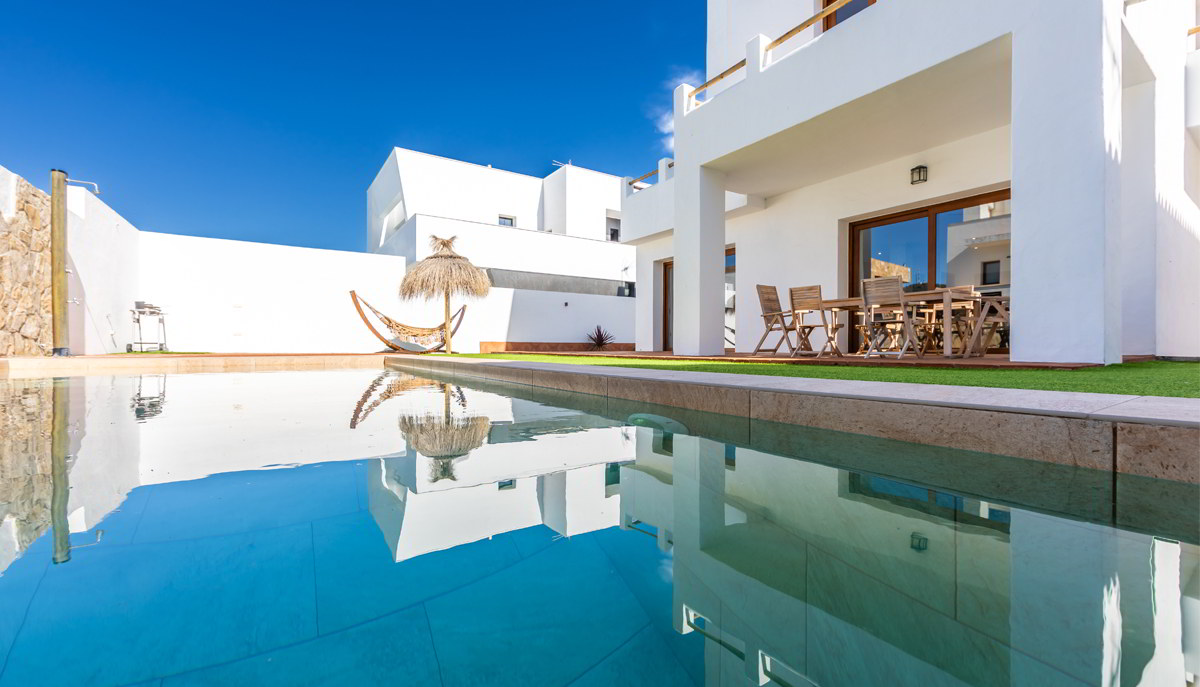
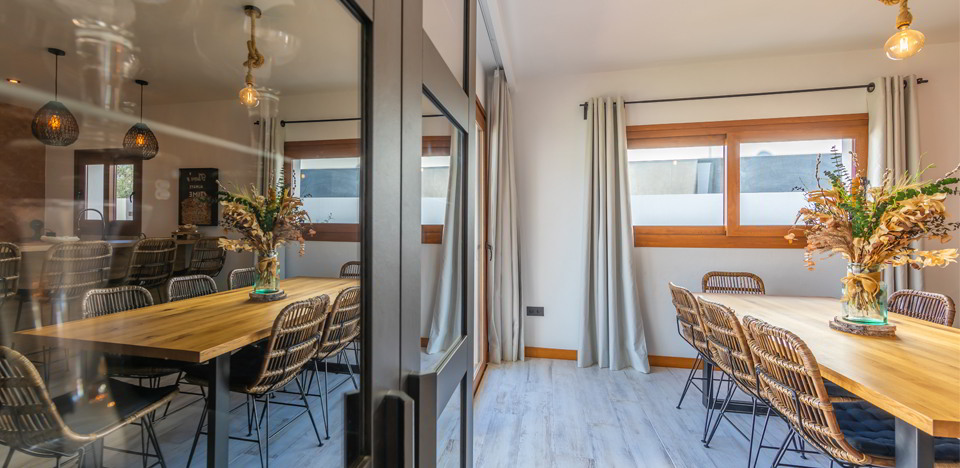
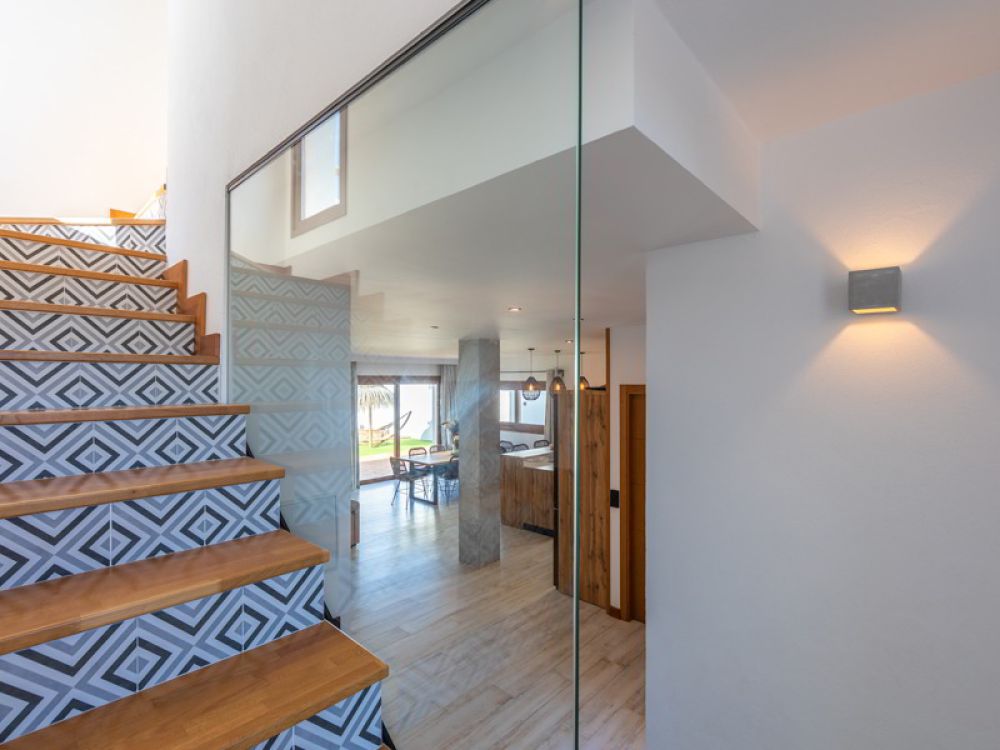
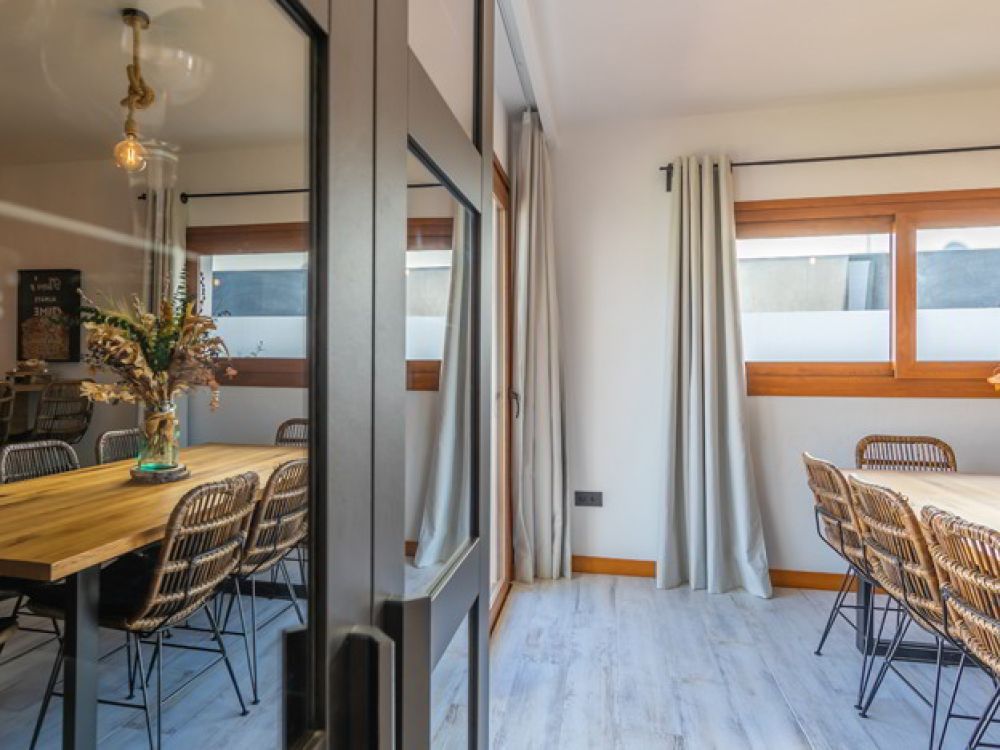
The ground floor opens up to the exterior, blending the interior with the surrounding landscape. The living room, a spacious open area with large windows, becomes the heart of the house, oriented towards a carefully designed garden that features a swimming pool with a sunbathing area, surrounded by outdoor living areas. The kitchen, open and bright, connects seamlessly with the dining area and living room, promoting circulation and creating a family-friendly atmosphere.
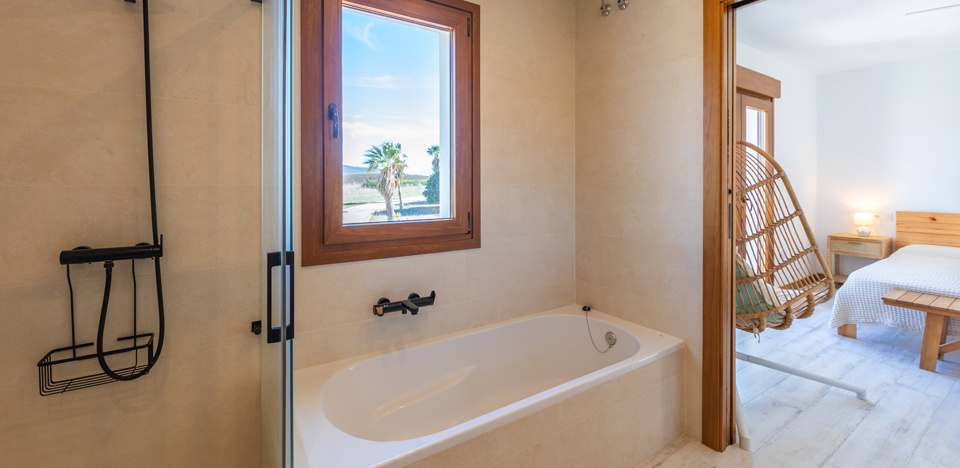
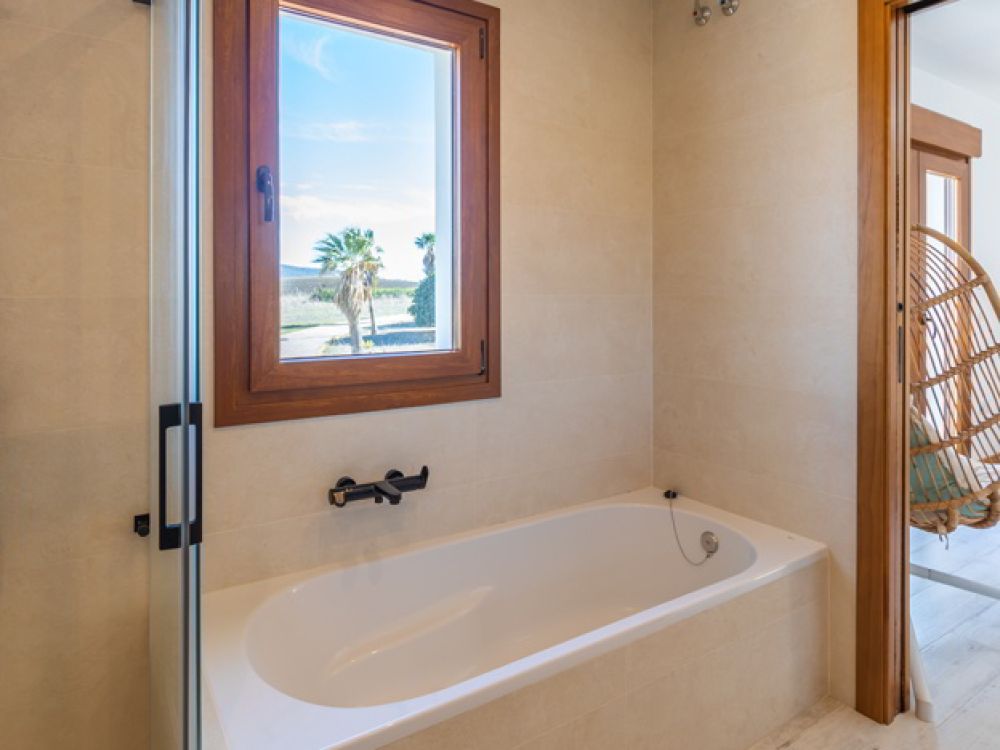
Upstairs, the bedrooms are designed to provide privacy in each of the spaces without losing the visual connection to the landscape.
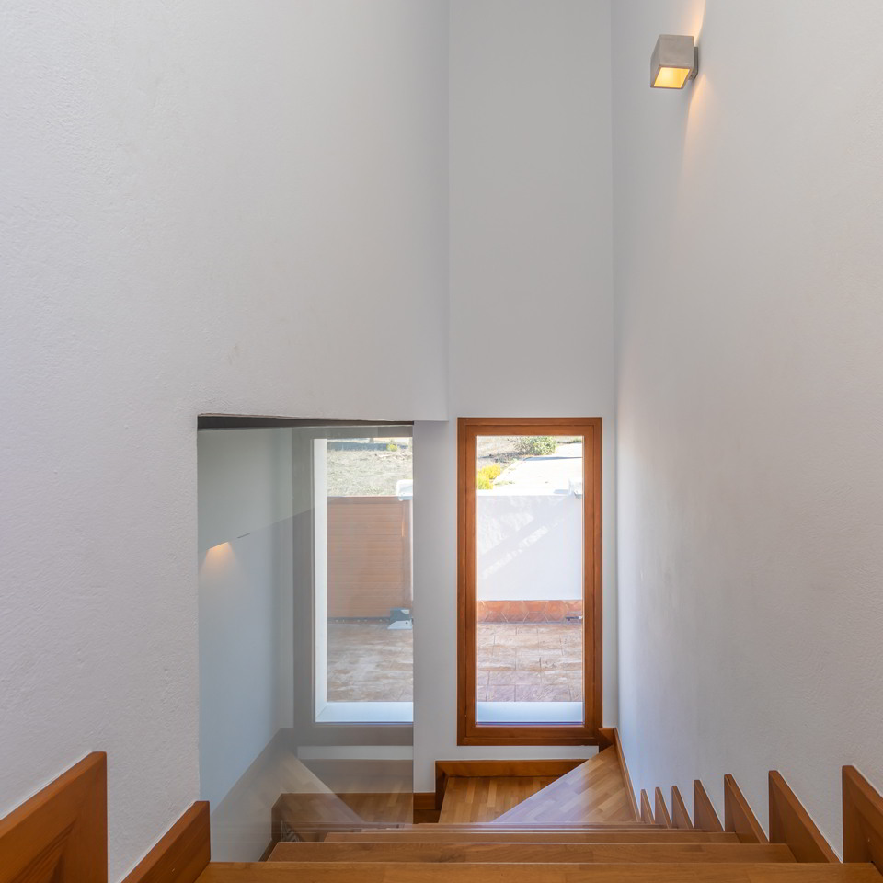
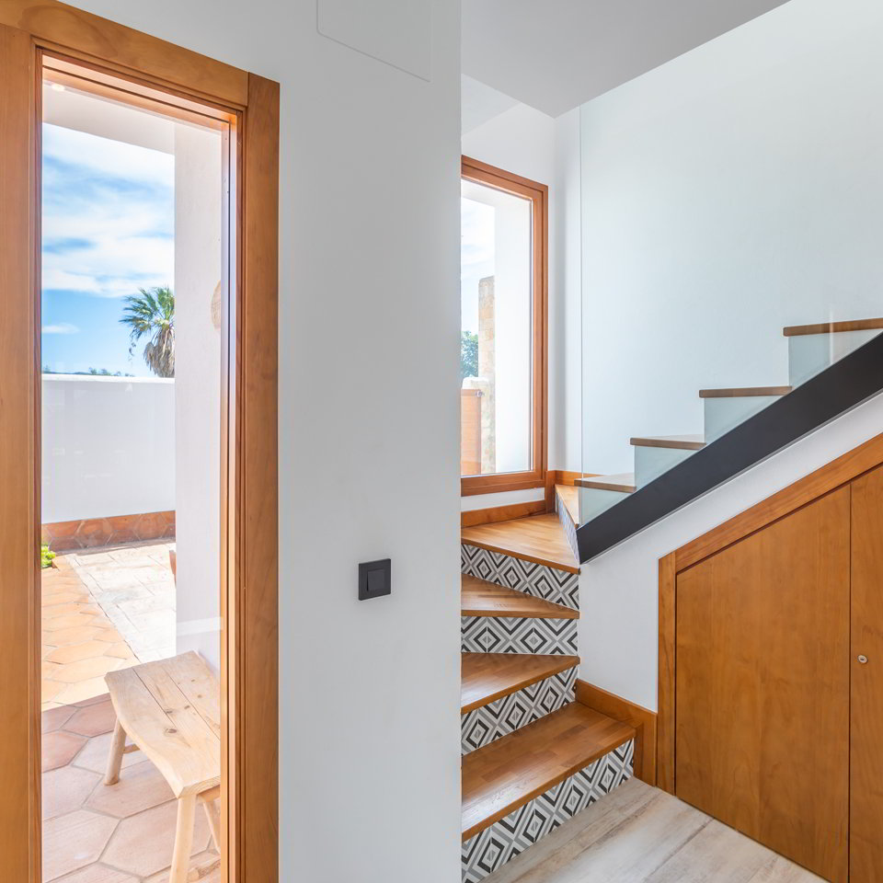
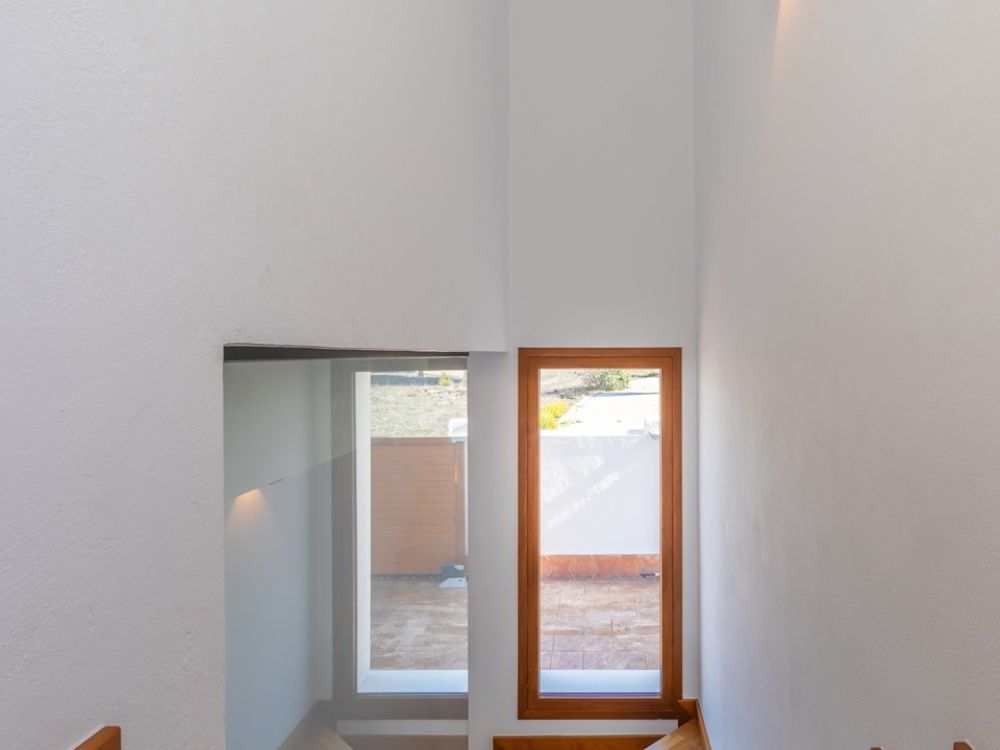
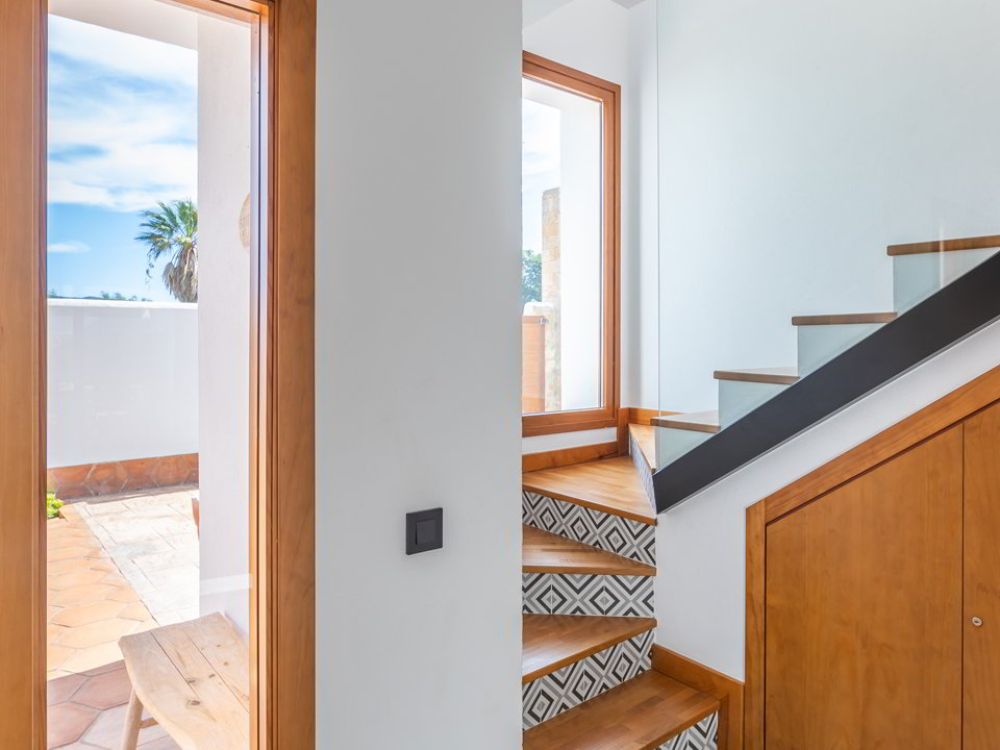
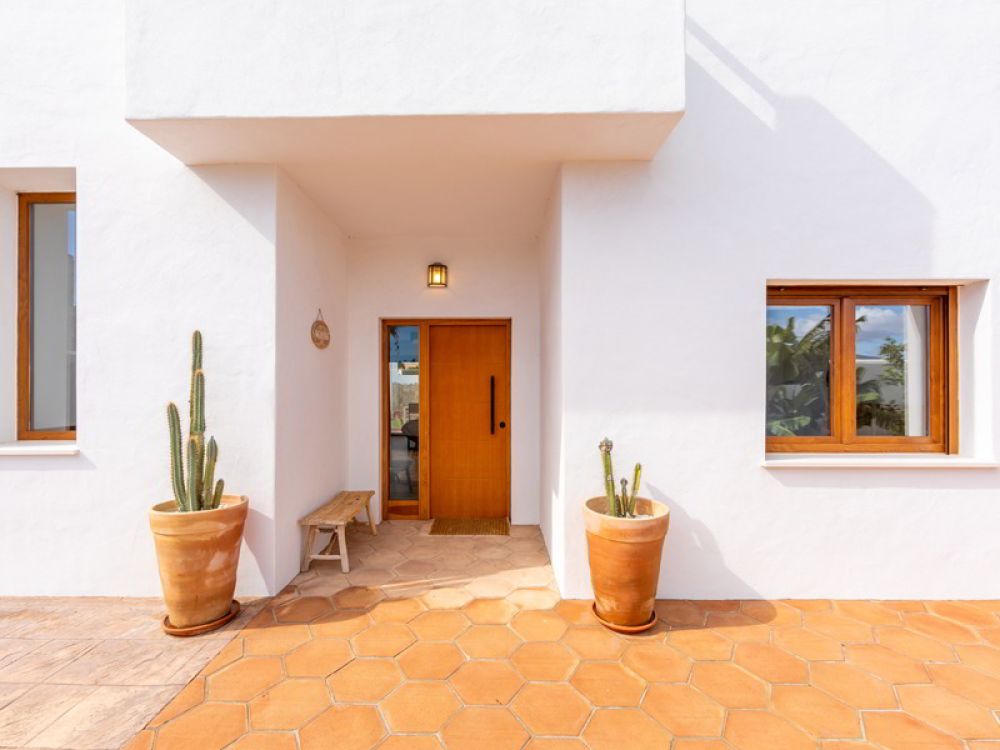
The use of natural and sustainable materials such as terracotta tiles, golden oak wood, and stone cladding has been prioritized, creating a home that is environmentally friendly and perfectly suited to the warm climate of the area. Natural light, air flow, and integration with nature are essential elements that define this project, where every detail has been carefully crafted to ensure the home is a peaceful retreat for tranquility and well-being.