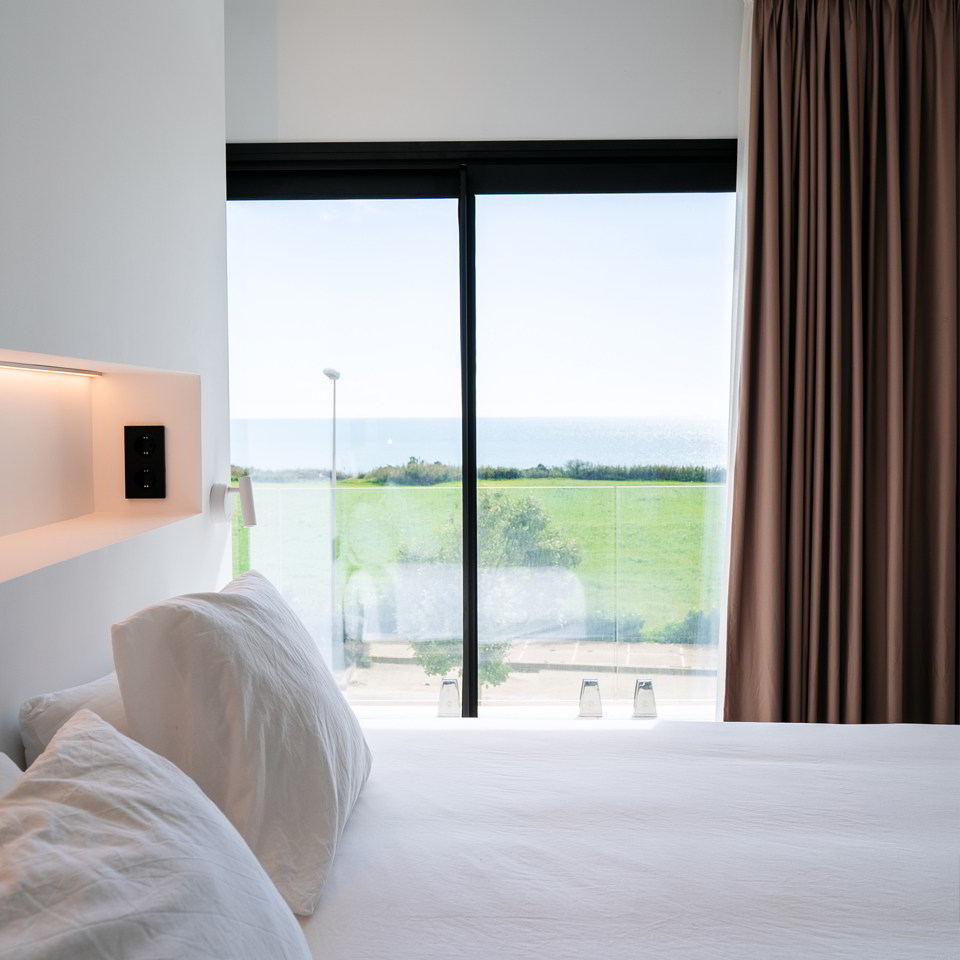
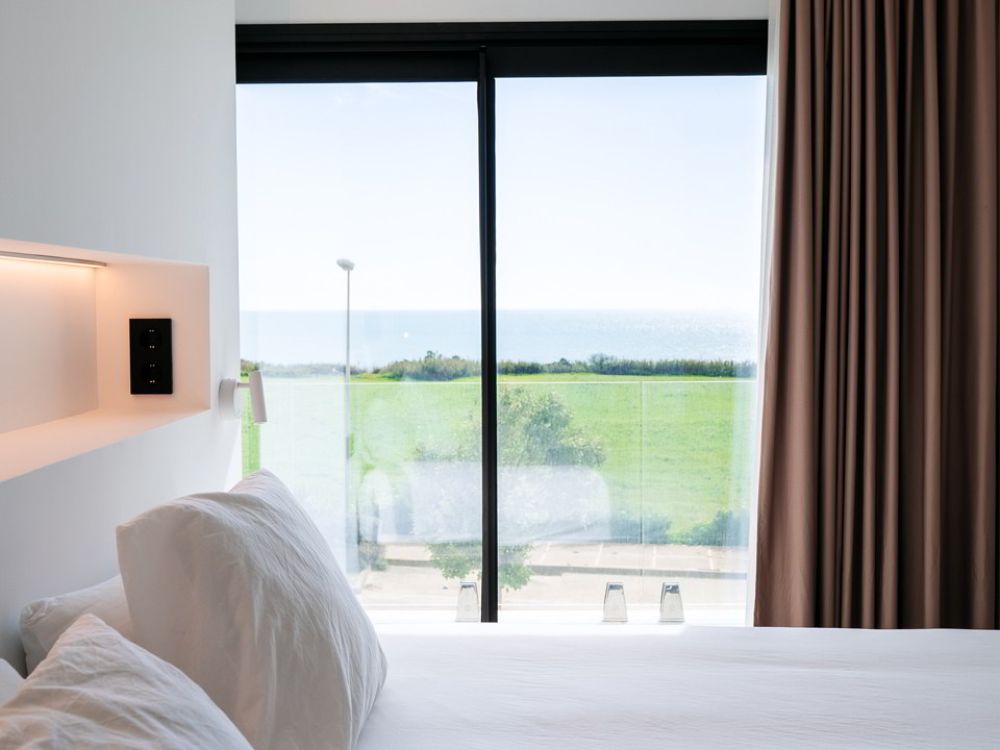
The single-family home is located in the Conilsol residential area, in Conil de la Frontera (Cádiz). The project is developed over two main floors, complemented by a basement floor for complementary use, and is organised with a clear focus on southern orientation in order to maximise natural light and strengthen the relationship with the outdoor spaces.
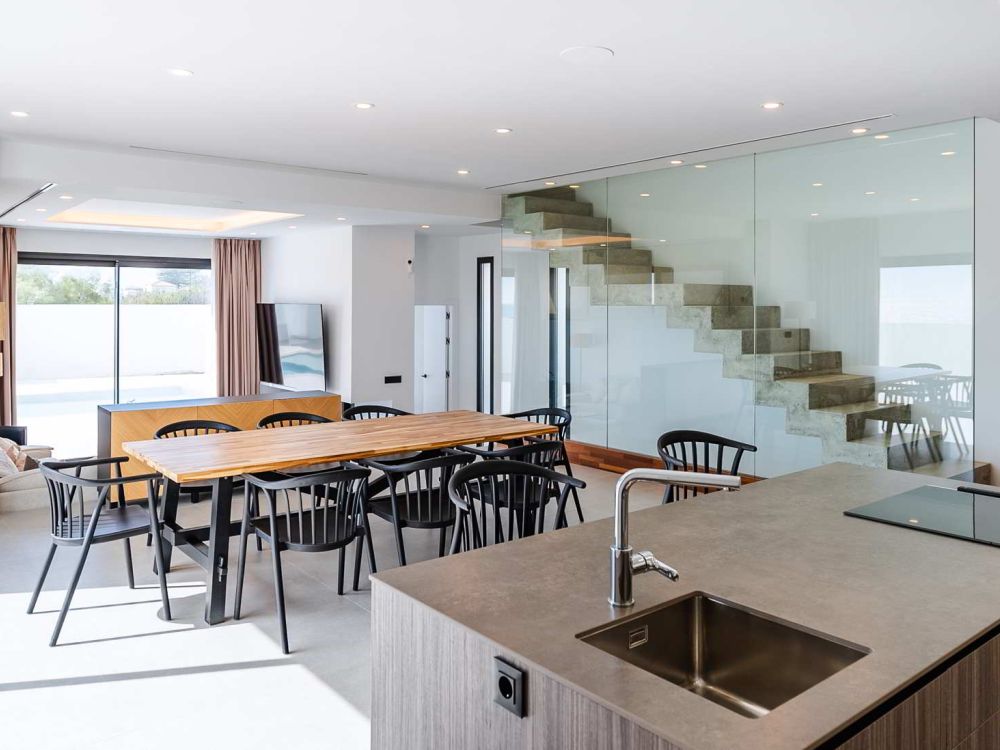
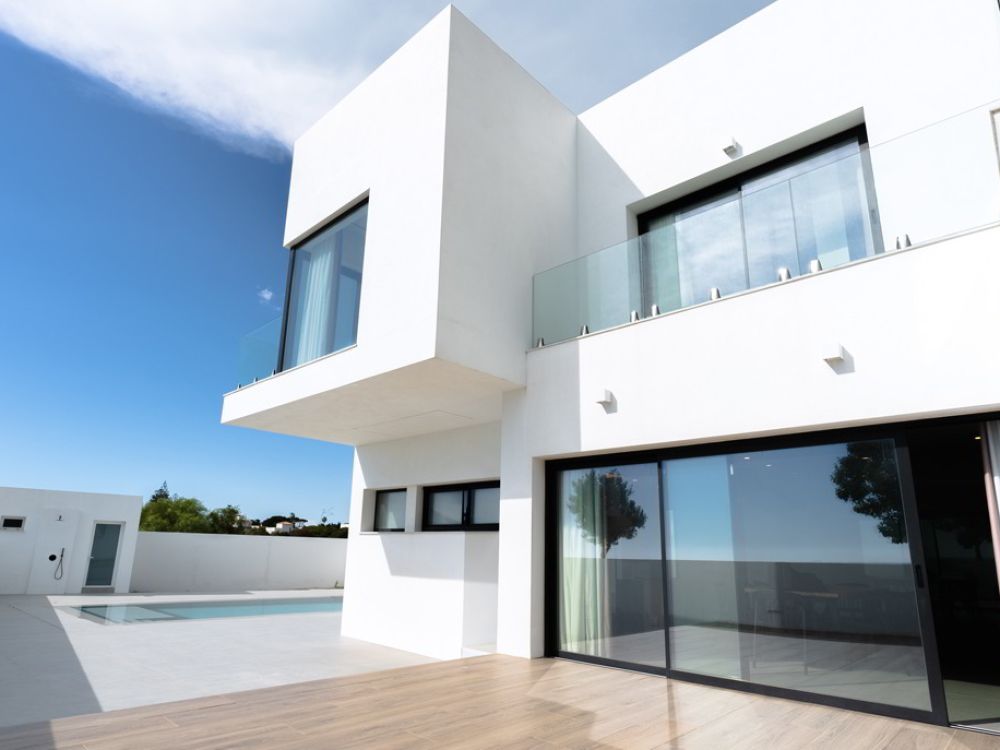
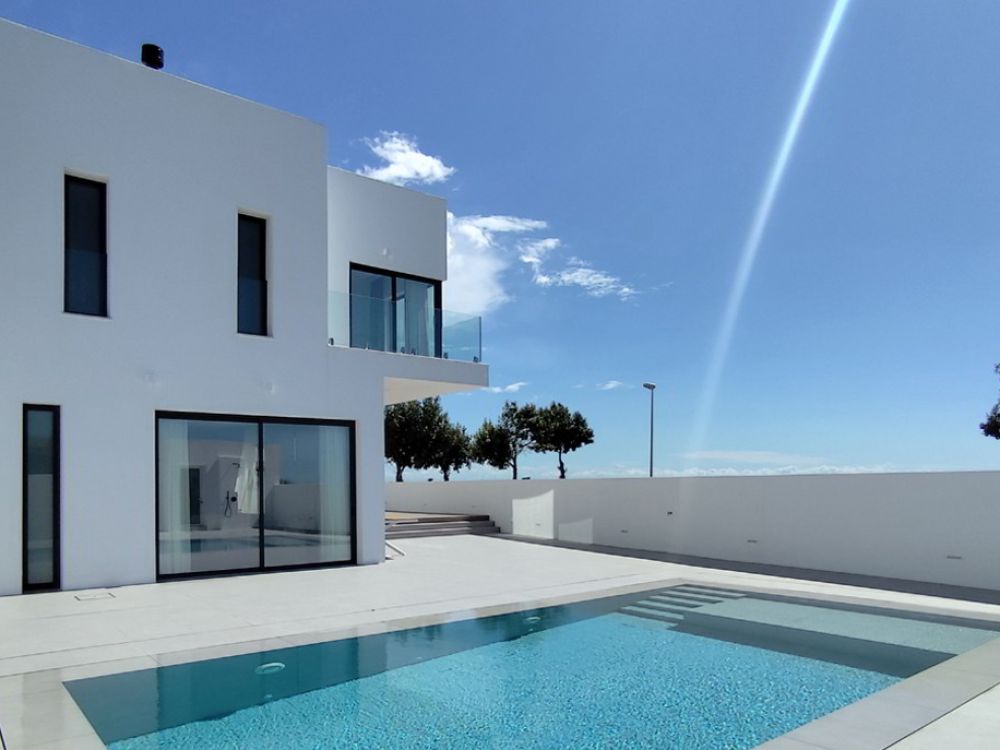
The ground floor is arranged on two open levels, visually and functionally separating the living area from the kitchen–dining space. From here, the house opens onto two distinct outdoor areas: a south-facing open-air dining space finished with wood-effect ceramic paving, and a southwest-oriented infinity pool and solarium.
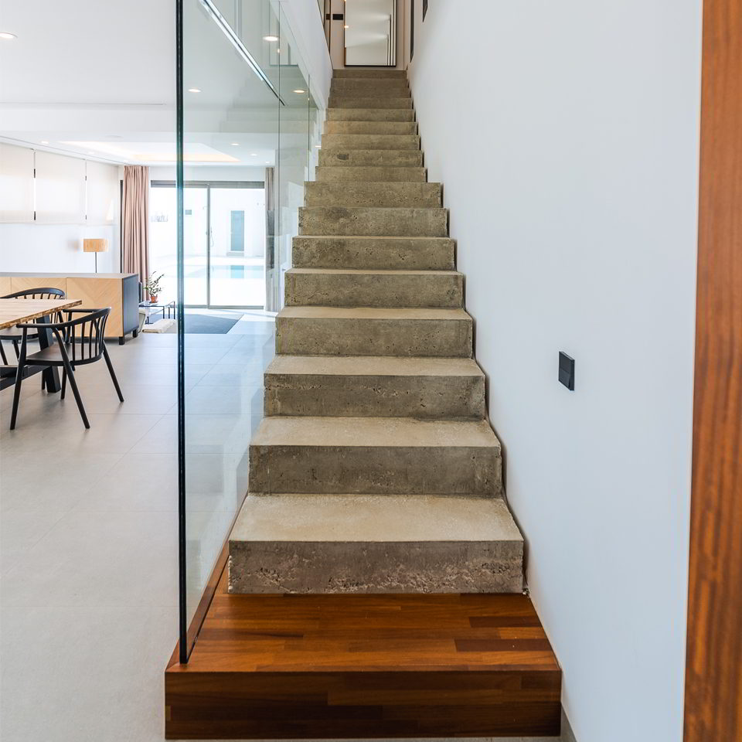
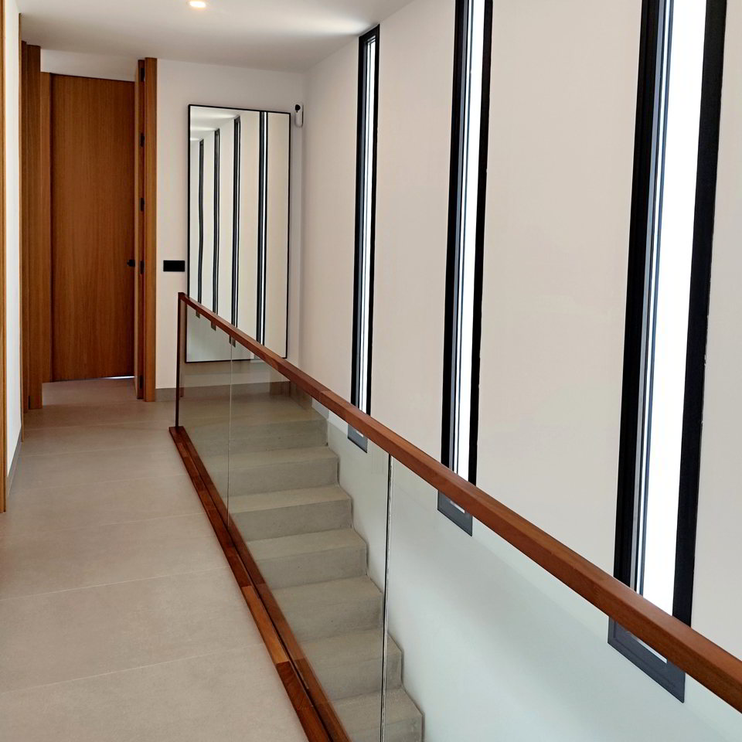
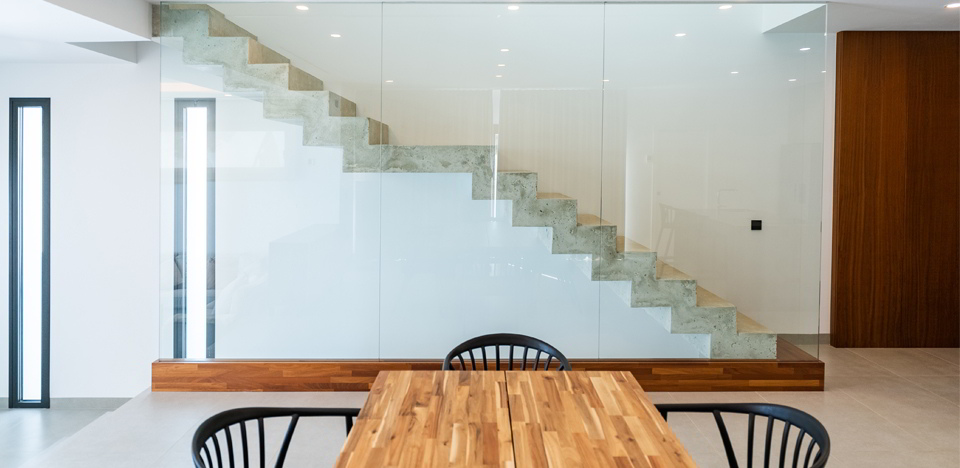
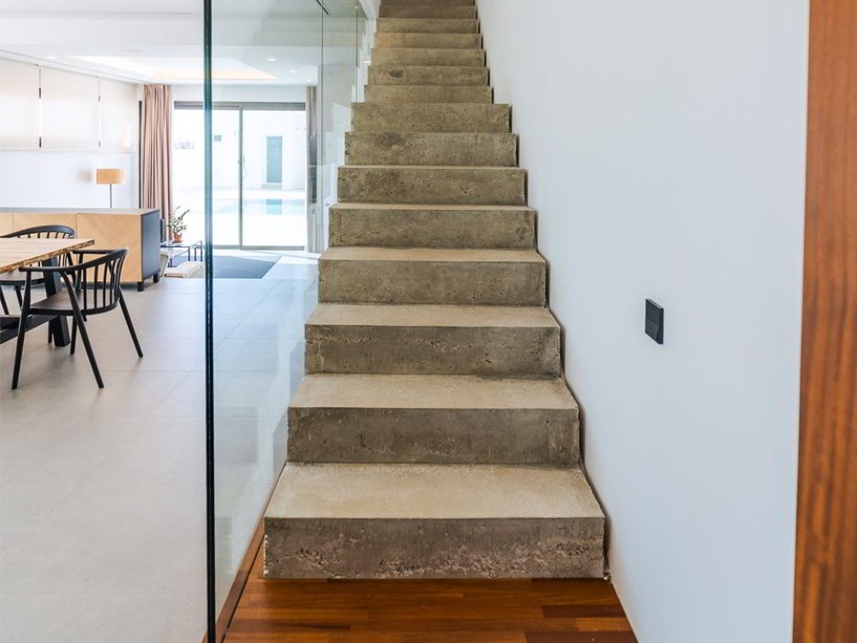
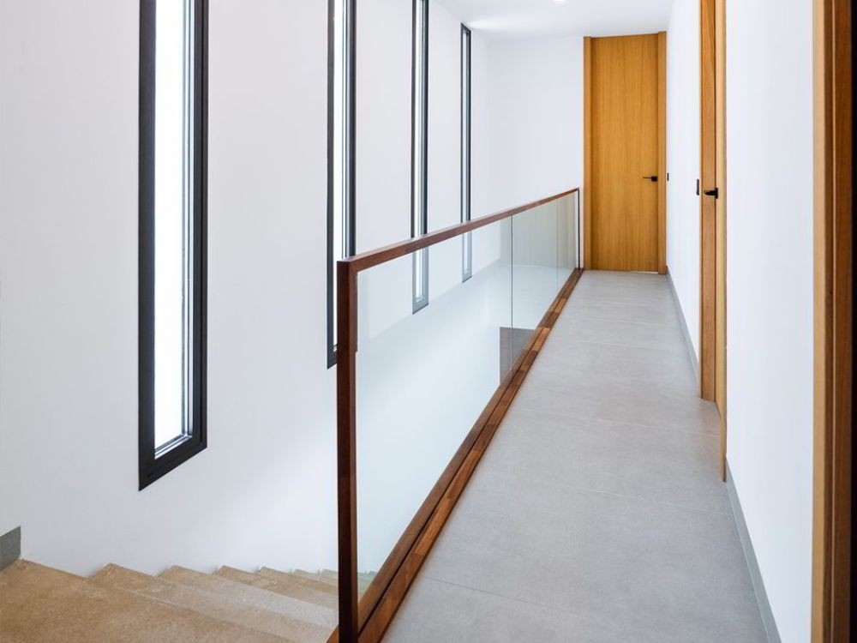
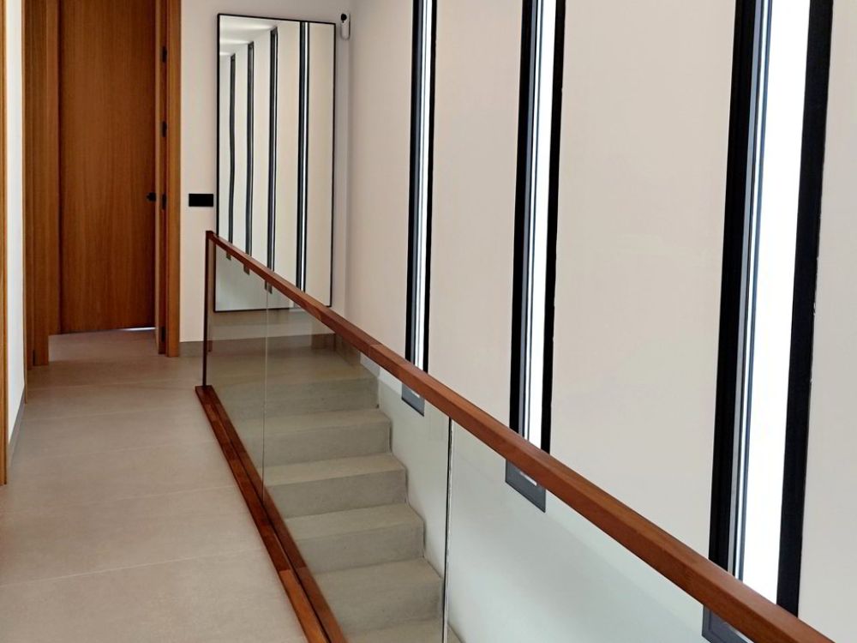
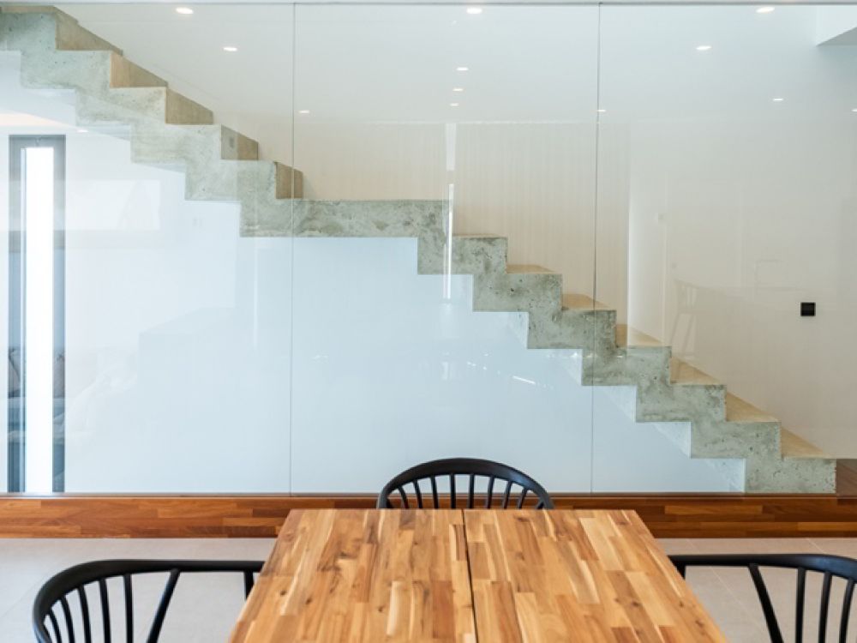
The vertical circulation core is located on the north side, where an exposed concrete staircase —the key architectural feature of the project— rises as a sculptural element, structuring the interior and adding material depth to the space.
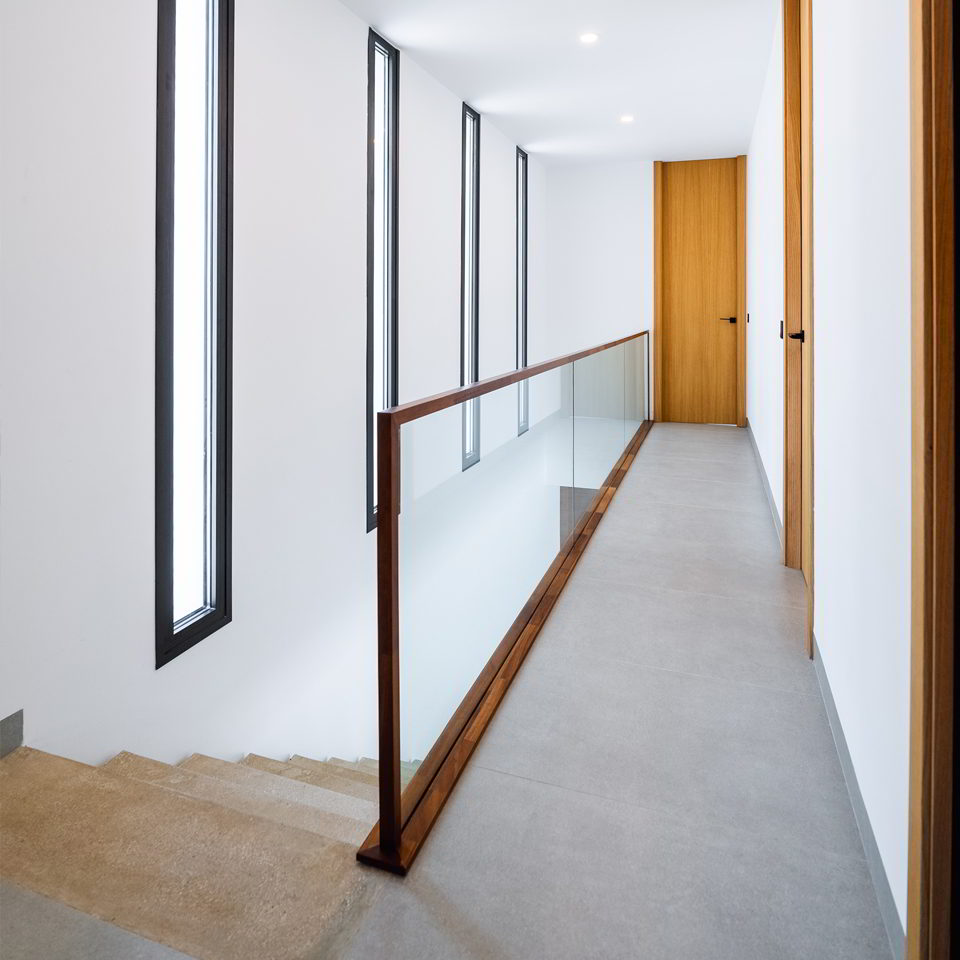
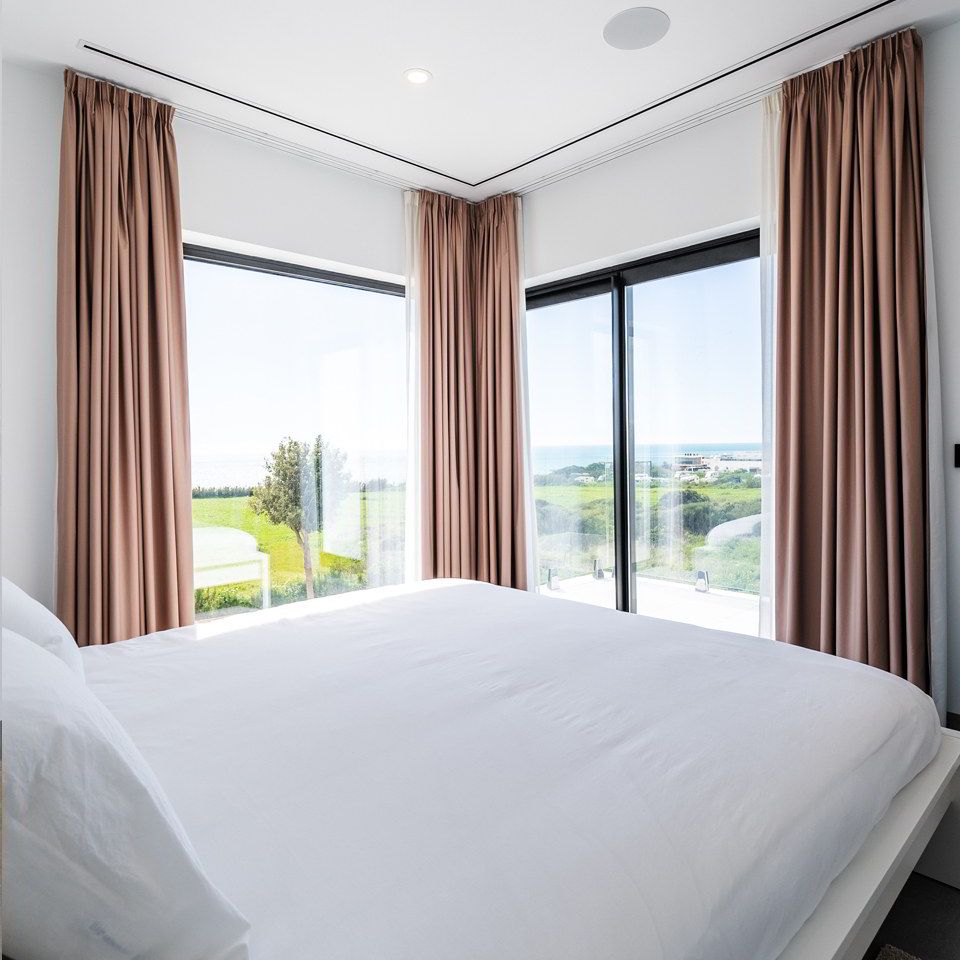
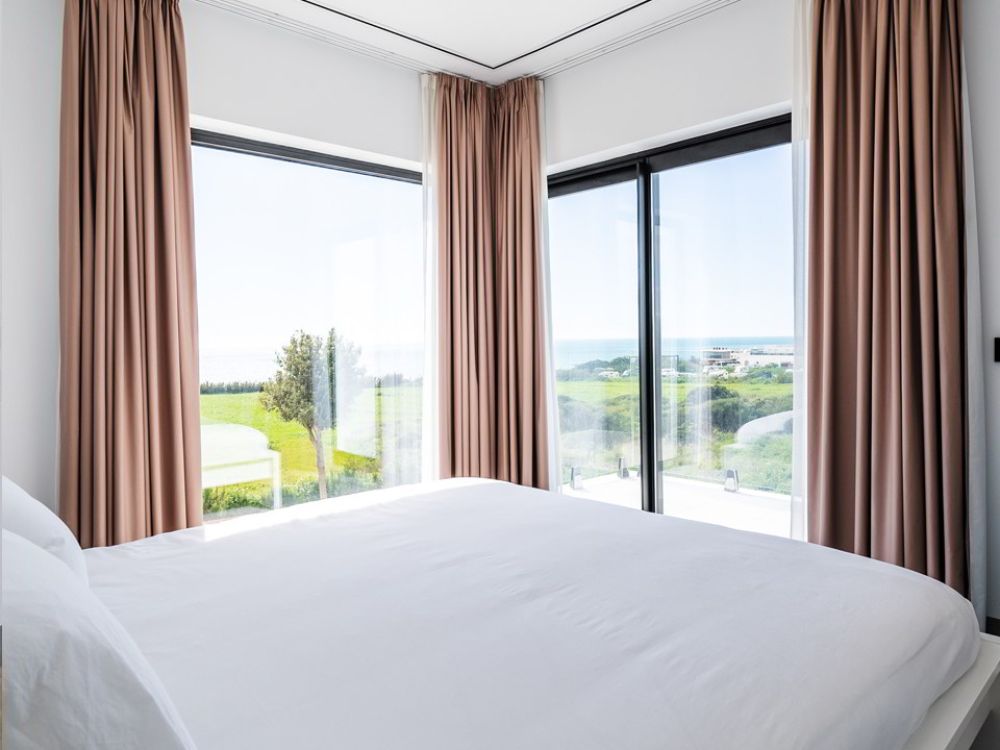
The north façade is defined by clean, vertical lines, in contrast to the large openings facing south and southwest, which blur the boundary between indoors and outdoors. Inside, a restrained palette of white surfaces, natural wood and exposed concrete creates a bright and cohesive atmosphere throughout the house.
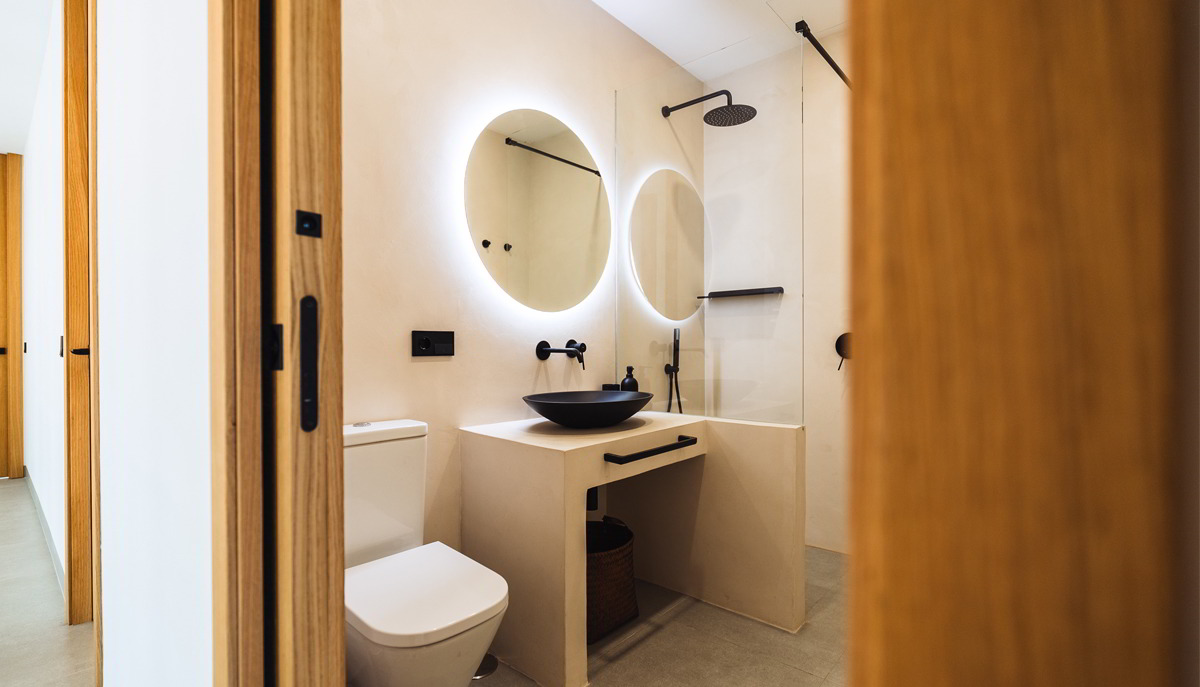
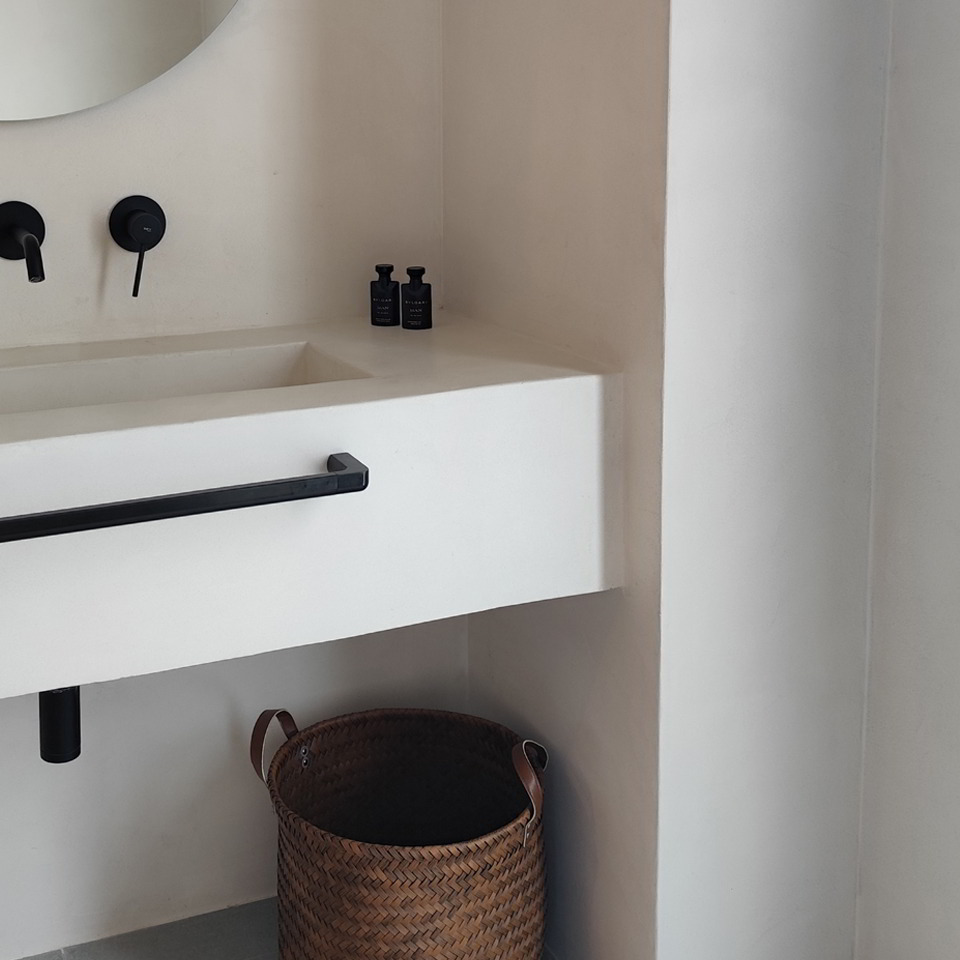
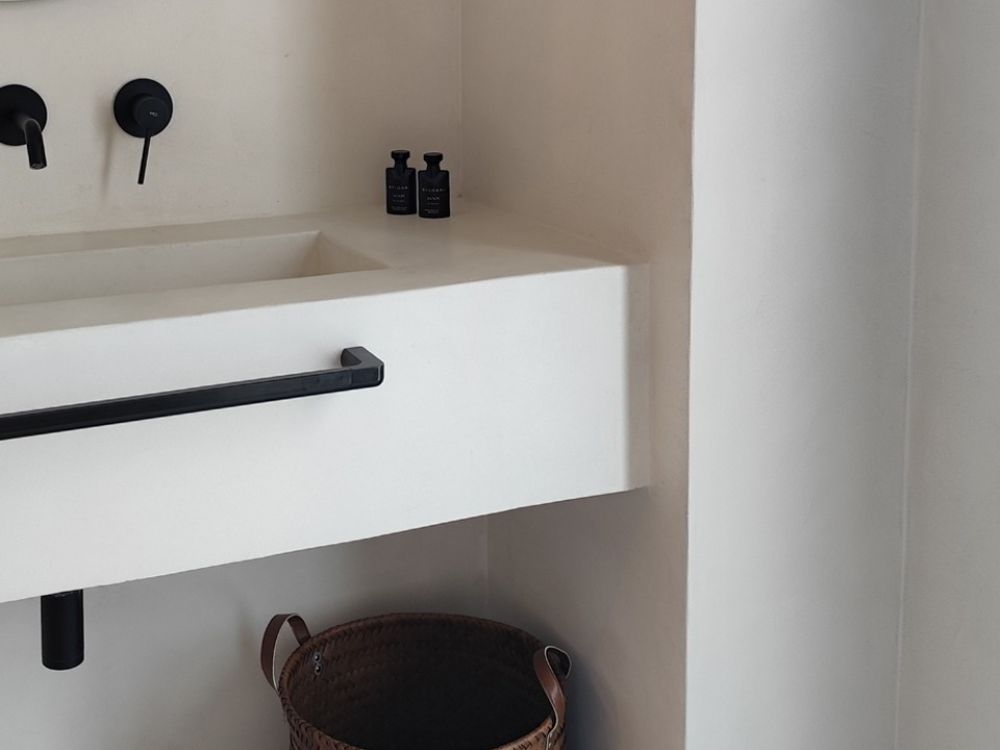
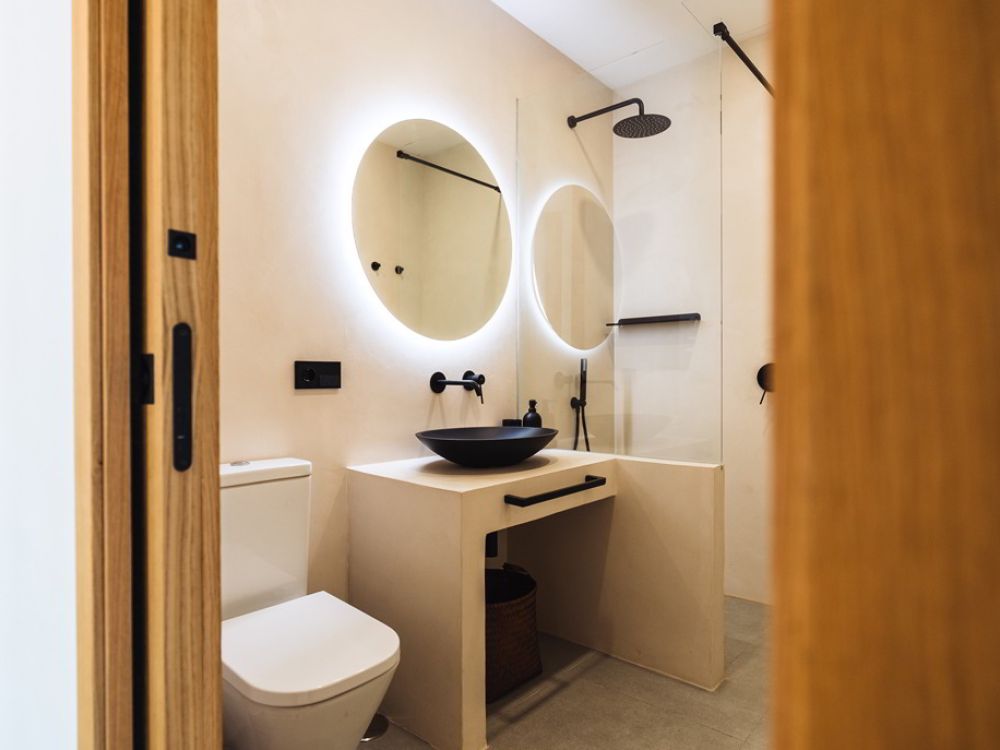
The bathrooms stand out for their fully built-in design and microcement finishes, conceived to emphasise continuity and formal clarity. Integrated washbasins, walk-in showers and concealed taps reinforce an architectural language focused on restraint, calmness and attention to detail.