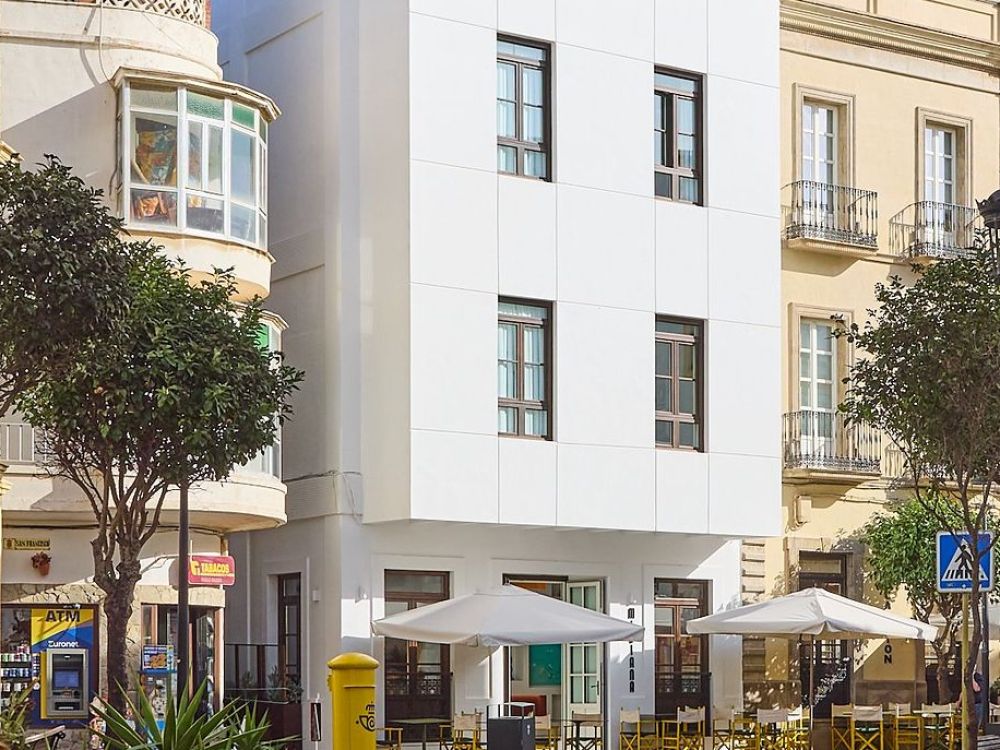
The renovation involved a comprehensive refurbishment of the hotel, with a special focus on comfort, functionality and high hospitality standards. Special care was taken to improve sound insulation, essential given its location on one of Tarifa’s busiest streets, as well as upgrading the building’s facilities to ensure the wellbeing of its guests.
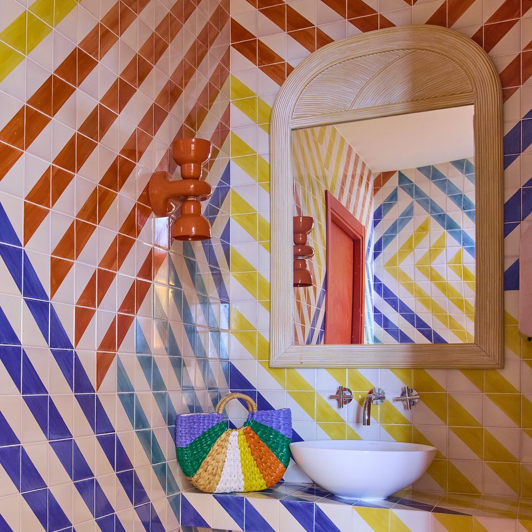
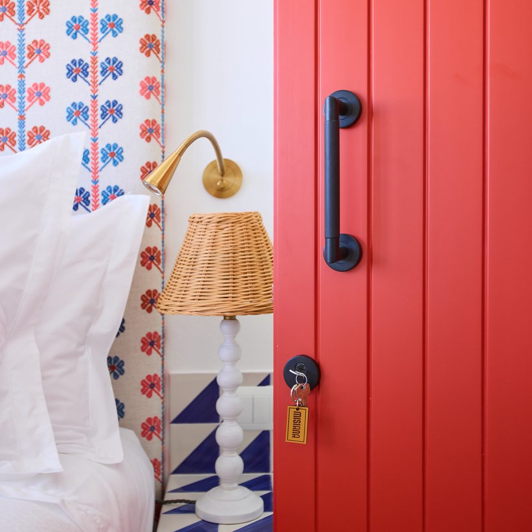
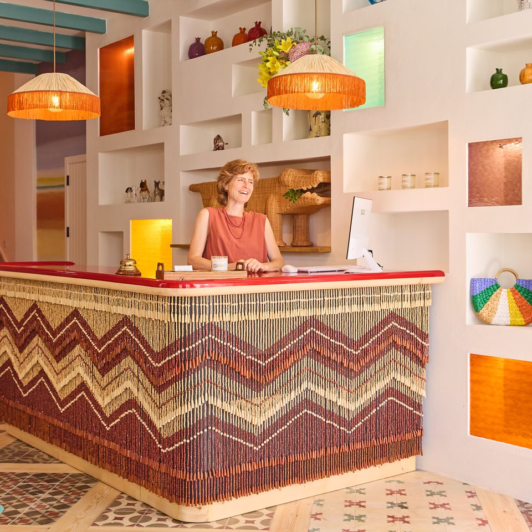
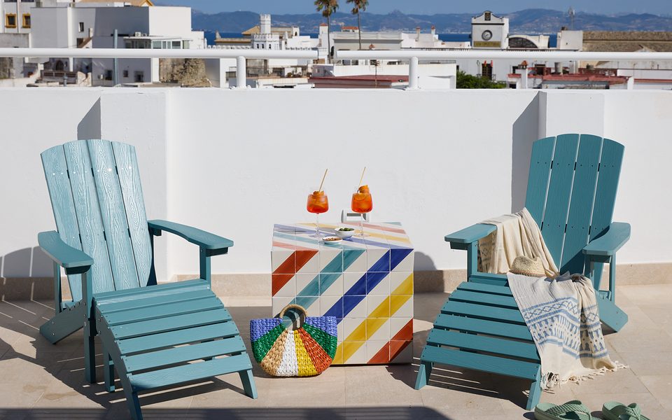
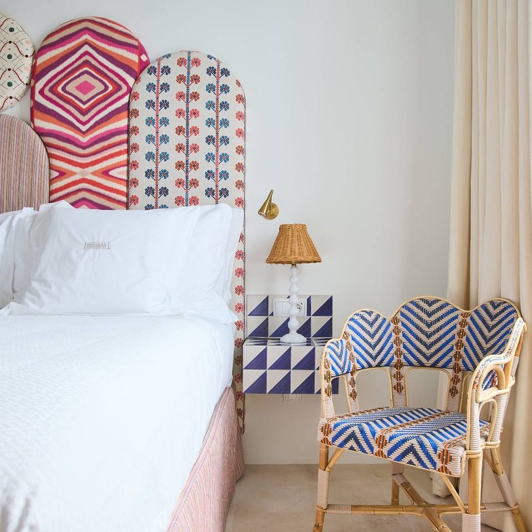
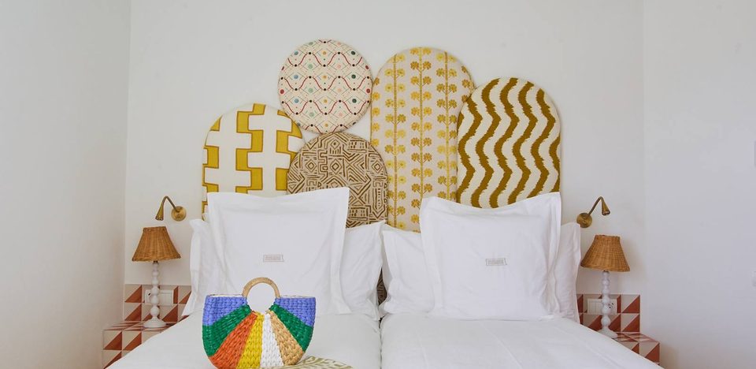
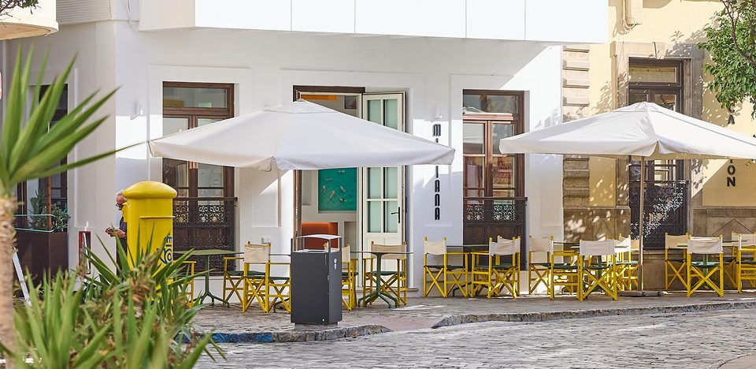
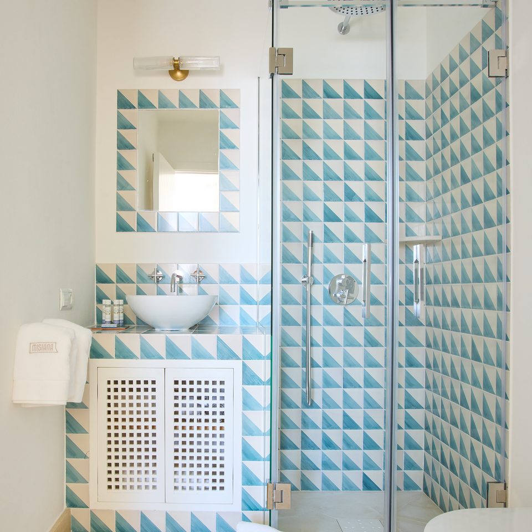
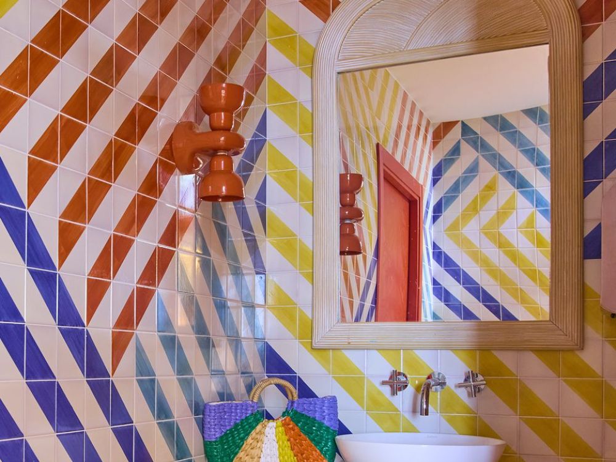
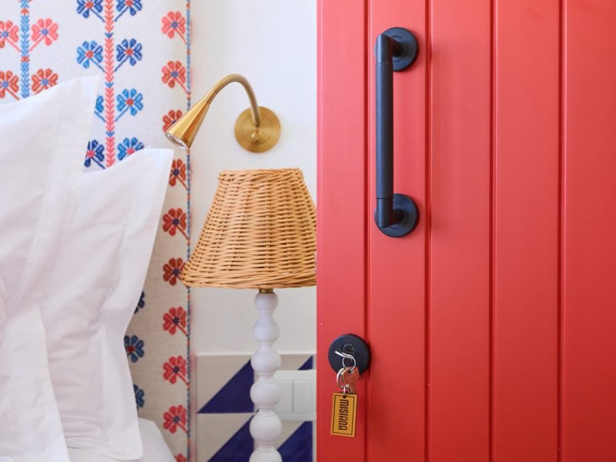
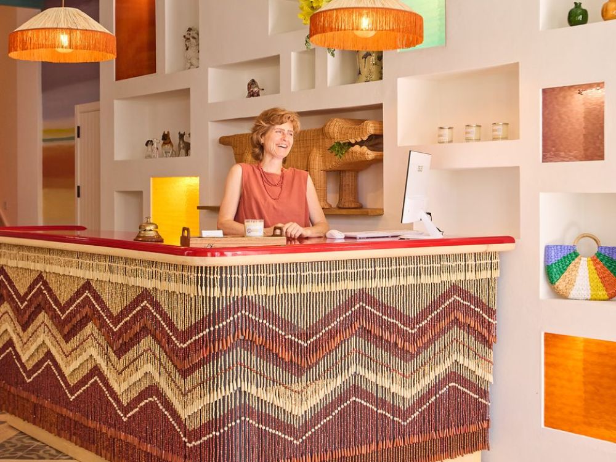
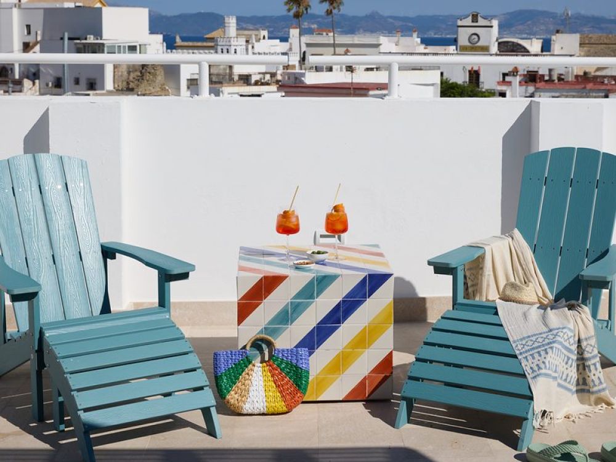
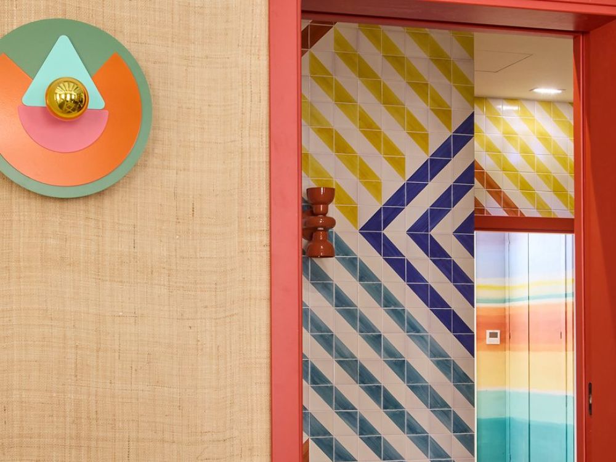
The hotel features 15 rooms spread across five floors, along with communal areas and a ground-floor restaurant. While maintaining the simplicity of its white façade, in keeping with the traditional architecture and planning regulations of the historic town centre, the interiors offer a striking contrast through their use of colour, geometric patterns and references to 1960s and 1970s design, with touches of Miami Beach Art Deco. Ceramic tiles, bold colour combinations and natural materials bring personality to the different spaces, creating bright, fresh and characterful interiors.
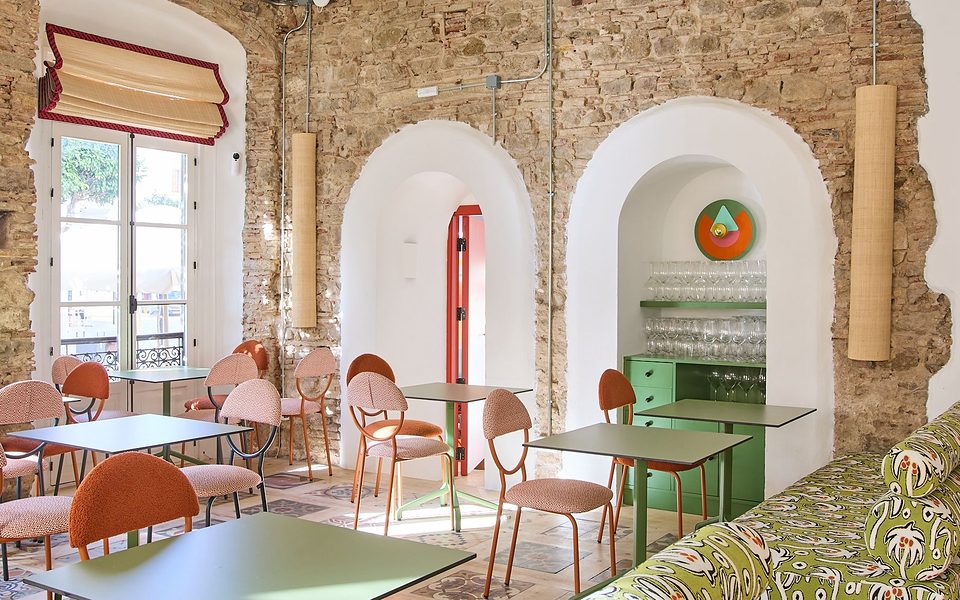
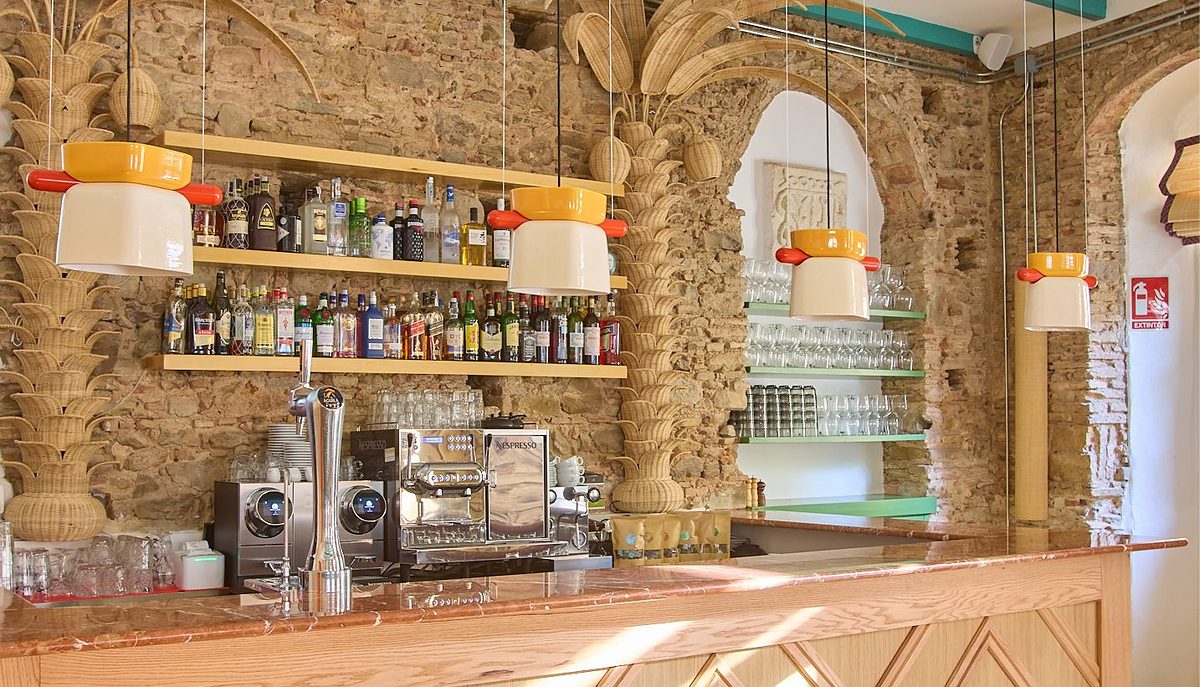
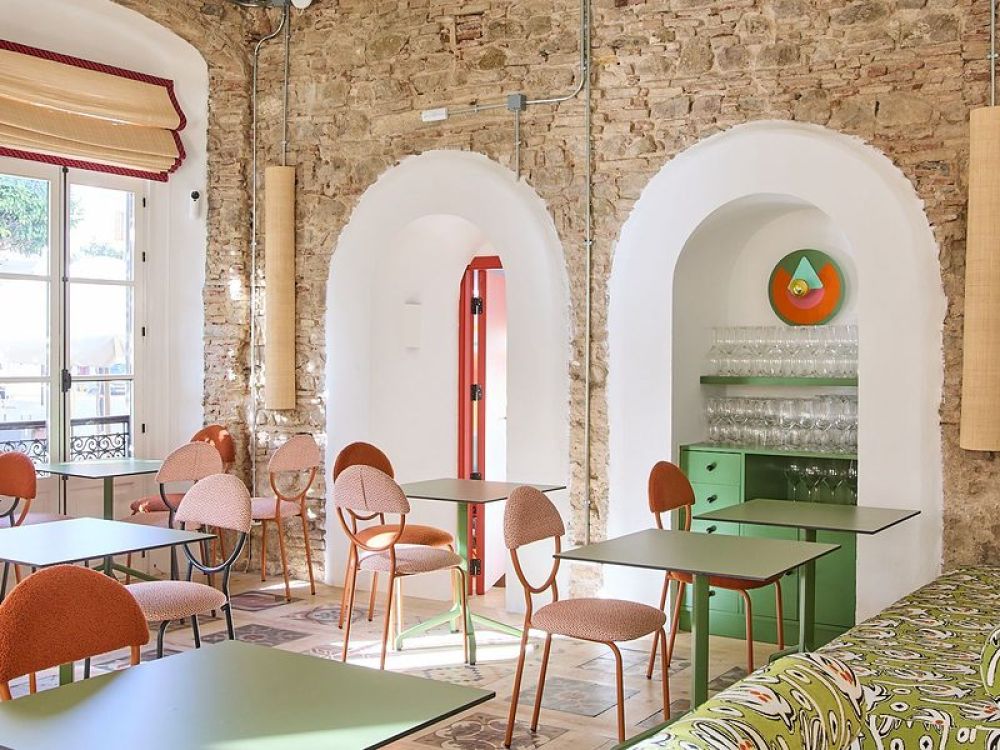
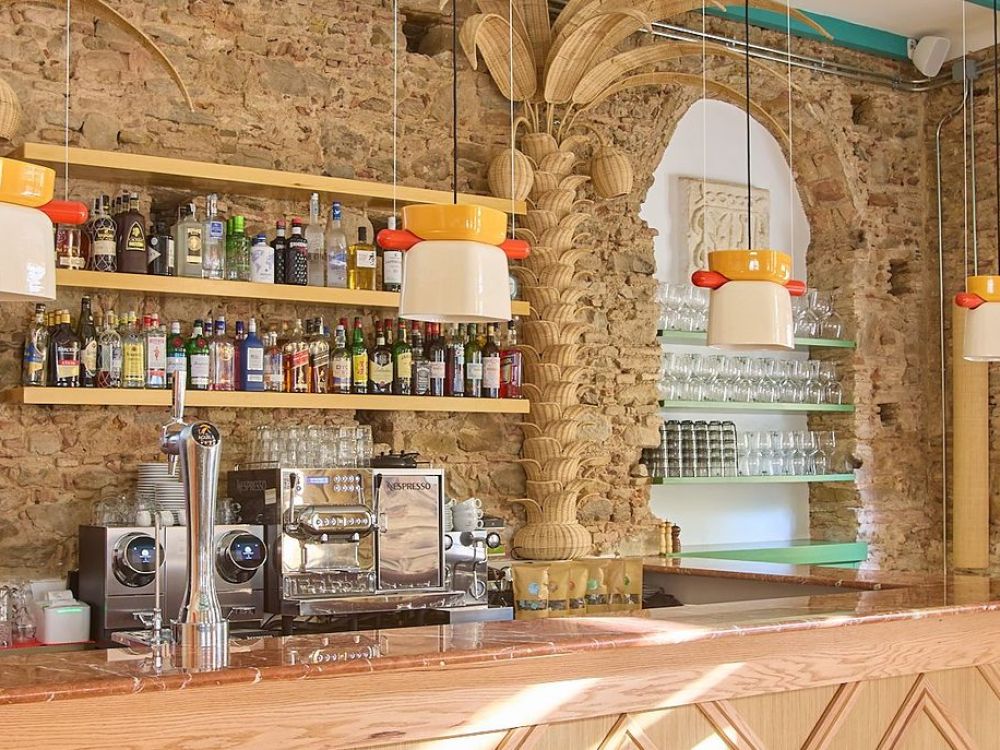
On the ground floor, the renovation of the restaurant has brought original architectural features back to life, including its exposed stone walls and traditional encaustic cement floor tiles, combining them with contemporary materials and design elements. Timber, turquoise-painted beams and decorative details add warmth and freshness to a space full of contrasts, where the building’s original character meets a more contemporary aesthetic.
The result is a completely renovated hotel where architecture, design and comfort come together to breathe new life into one of Tarifa’s most recognisable buildings, preserving its connection to the city while giving it a distinctive identity of its own.